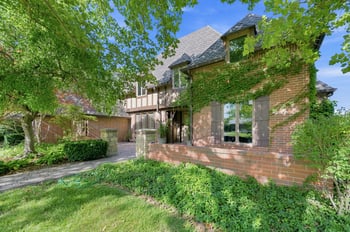
Description of 15812 E Stratford Row, Wichita, KS 67230
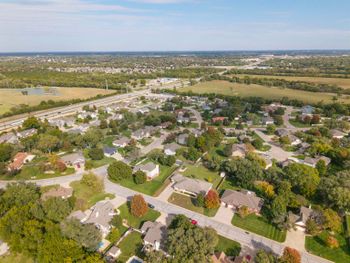
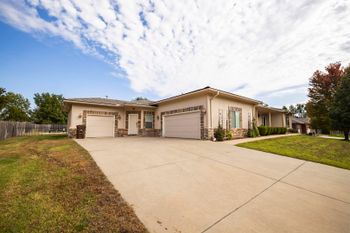
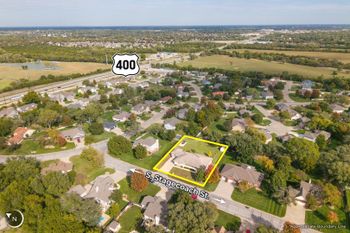
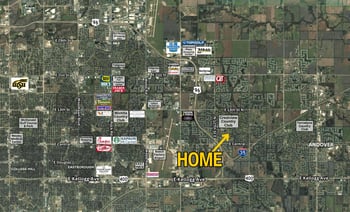
Listing details for 15812 E Stratford Row, Wichita, KS 67230 : ONSITE REAL ESTATE AUCTION ON DECEMBER 16TH, 2017 @3:30 PM. CLEAR TITLE AT CLOSING, NO BACK TAXES, PREVIEW AVAILABLE. NO MINIMUM, NO RESERVE!!! Opportunity for a 2,248 SF home on 1.5+/- acres, only five minutes from the Kansas Turnpike. Located in East Wichita, this home sits on a spacious corner lot in Brookhaven Estates. Featuring abundant mature trees, landscaping, and a patio with a pergola in the back yard - this home is perfect for relaxing with family! The exterior also includes an irrigation system and a covered front porch.The attached, two-car garage includes built in storage with shelving and a separate closet space. As you enter the home you will notice plenty of windows for natural light and custom lighting throughout the living and family rooms. The living room features vaulted ceilings, built-in seating, and built-in storage. Custom wood beams create an open feeling between the living room the kitchen which boasts a center island with a stove top and range hood. Other appliances included in the kitchen are an oven, refrigerator, dishwasher, and garbage disposal. Adjacent to the kitchen, the family room offers an eating bar and space for a dining table. The 23'2" x 16' family room includes more built-in storage, a wood-burning fireplace, and access to the patio. The master bedroom includes an en-suit with a shower. The main floor also offers a second bathroom with a washer and dryer and the second bedroom. Two additional bonus rooms create potential for an office space, recreation room, or third bedroom. The partial, unfinished basement boasts plenty of storage. Schedule your private showing and don't miss your opportunity to see this home today! All proceeds from the Auction of this home are being donated to the Sedgwick County Historical Museum. *Buyer should verify school assignments as they are subject to change. The real estate is offered at public auction in its present, “as is where is” condition and is accepted by the buyer without any expressed or implied warranties or representations from the seller or seller’s agents. It is incumbent upon buyer to exercise buyer’s own due diligence, investigation, and evaluation of suitability of use for the real estate prior to bidding. It is buyer’s responsibility to have any and all desired inspections completed prior to bidding including, but not limited to, the following: roof; structure; termite; environmental; survey; encroachments; groundwater; flood designation; presence of lead-based paint or lead based paint hazards; presence of radon; presence of asbestos; presence of mold; electrical; appliances; heating; air conditioning; mechanical; plumbing (including water well, septic, or lagoon compliance); sex offender registry information; flight patterns, or any other desired inspection. Any information provided or to be provided by seller or seller’s agents was obtained from a variety of sources and neither seller nor seller’s agents have made any independent investigation or verification of such information and make no representation as to the accuracy or completeness of such information. Auction announcements take precedence over anything previously stated or printed. Total purchase price will include a 10% buyer’s premium ($1,500.00 minimum) added to the final bid. Earnest money is due from the high bidder at the auction in the form of cash, check, or immediately available, certified funds in the amount $10,000.