
Back to Search
159 Longhorn Ct, Clearwater, KS 67026
Sold for $399,500
159 Longhorn Ct, Clearwater, KS 67026
Sold for $399,500
159 Longhorn Ct, Clearwater, KS 67026

159 Longhorn Ct Clearwater, KS 67026

1Views
0Saves

$399,500

CLOSED
Beds
5
Baths
3
Sqft
3,249
Acres
0.21
Year
2018
Close Date
Oct 23, 2025
Property Type
Residential
Sub Type
Single Family Onsite Built
Per Square Foot
$123
Date Listed
Jun 27, 2025

Description of 159 Longhorn Ct, Clearwater, KS 67026

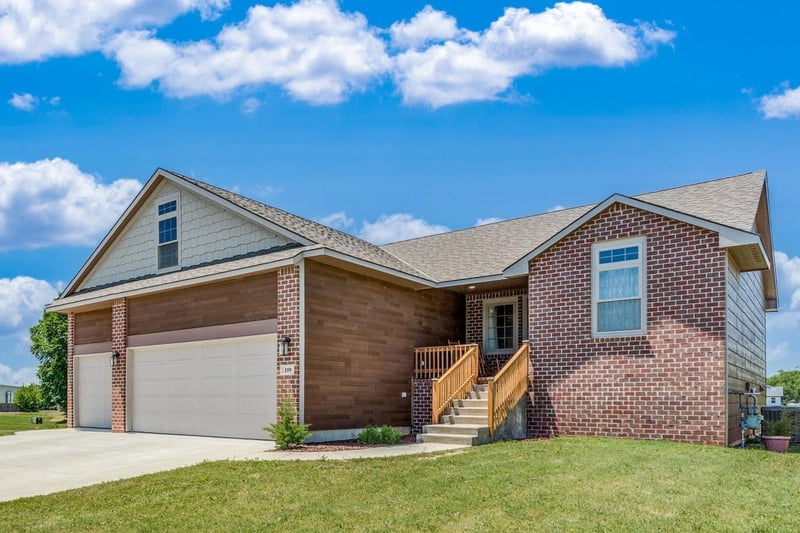
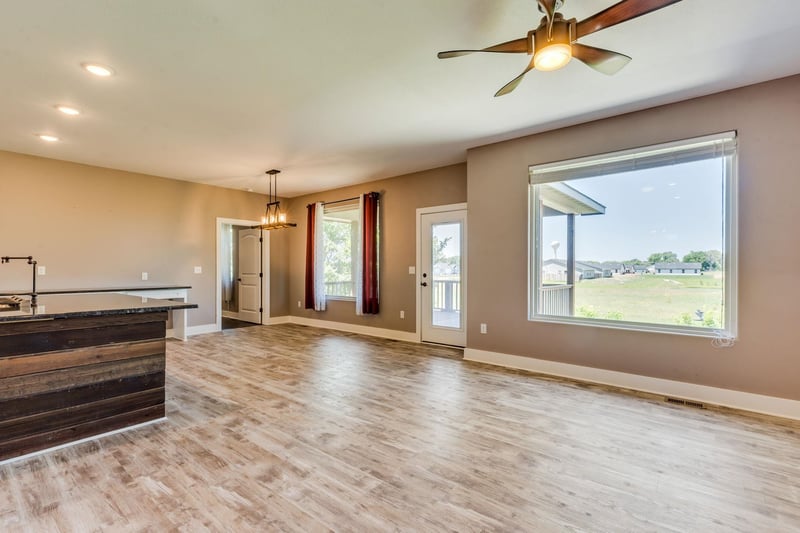
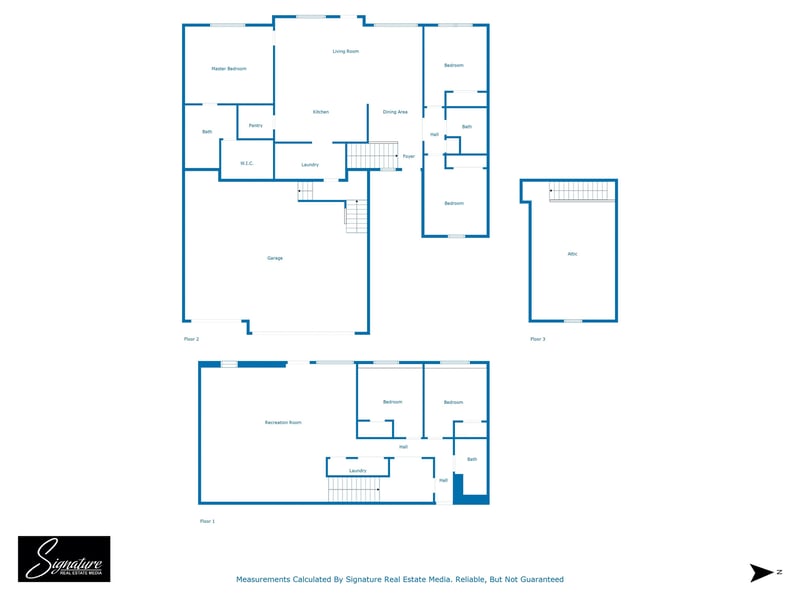
Listing details for 159 Longhorn Ct, Clearwater, KS 67026 : *8 Combined Bedroom/office spaces!!! Overflowing with thoughtful upgrades, this home combines style, space, and smart functionality! Perfect Multigenerational Home! The main level split 3-bedroom floor plan with open-concept main living area is perfect for gatherings and daily life. The kitchen is beautifully appointed with oversized granite island with pot stock faucet, a confectionery/ pastry prep counter space, butler’s pantry with sink and dishwasher, gas stove, built-in oven and microwave, commercial-size refrigerator & freezer combo, and custom built-in curio shelving! The primary suite features insulated walls for noise, built in wall sconces, adjoining bath has a luxurious dual rain shower system, dual sink vanity with granite counter tops, and a walk-in closet ready to customize, insulated walls! The lower-level features a massive family room, a kitchen/ bar set-up with a full-size fridge, walk out patio, 2nd laundry, 2 large bedrooms with built-ins, full bathroom with dual sinks and granite countertops, a 6th non-conforming bedroom/ office, a 7th non-conforming safe room and storage closet. The oversized tall and deep three-car garage features a custom unfinished loft that could easily be a 8th bedroom/ office space! No special taxes, easy 20-minute effortless country highway drive to Textron, Bombardier, and downtown Wichita. Walking distance to Clearwater Schools, pool and fishing ponds. There is also the option to purchase the neighboring lot for building a custom detach garage for larger yard space! You’ll appreciate the 9-foot ceilings across the 1,675 sq ft main floor as well as the 1,575 sq ft finished walk-out lower level, making every room feel spacious and bright. You really must see to appreciate this home! Home is eligible for FHA Rual Development loan options.
Listing Updated : 08-11-2026 at 9:14 AM CDT

Properties displayed may be listed or sold by various participants in the MLS

Source :

South Central Kansas MLS as distributed by MLS GRID, MLS#: SCK657667

Is this your home?

Claim it to unlock a private owner dashboard, track your equity, and get a free monthly value report.

Comments
Is this your home?

Claim it to unlock a private owner dashboard, track your equity, and get a free monthly value report.

Property History

DateEventPrice
10/23/2025
Sold
$399,500 0%
$123/sqft
Source:South Central Kansas MLS #SCK657667
6/27/2025
Listed for sale
$399,500
$123/sqft
Source:South Central Kansas MLS #SCK657667

Location of 159 Longhorn Ct, Clearwater, KS 67026

Google Map
Mortgage Calculator
Listing Price
Down Payment
Interest Rate

Schools Near 159 Longhorn Ct, Clearwater, KS 67026

Is this your home?

Claim it to unlock a private owner dashboard, track your equity, and get a free monthly value report.

Comments

Homes Similar to 159 Longhorn Ct, Clearwater, KS 67026

Sold Homes Similar to 159 Longhorn Ct, Clearwater, KS 67026

Source Logo
Based on information submitted to the MLS GRID as of 2026-08-11. All data is obtained from various sources and may not have been verified by broker or MLS GRID. Supplied Open House Information is subject to change without notice. All information should be independently reviewed and verified for accuracy. Properties may or may not be listed by the office/agent presenting the information

HomeClearwaterChisholm Ridge