Description of 2005 N 159th Ct E, Wichita, KS 67230
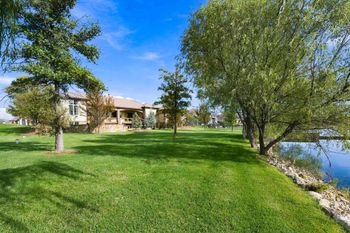
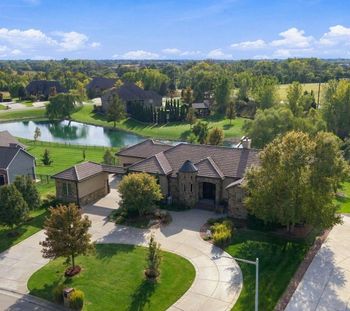
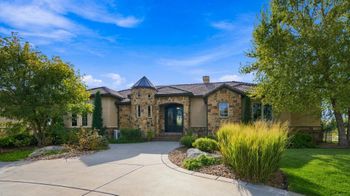
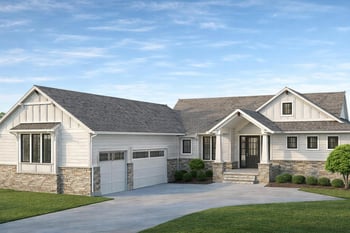
Listing details for 2005 N 159th Ct E, Wichita, KS 67230 : Welcome to an oasis of sophistication in the sought-after community of Sweetgrass! With its painted brick exterior, clean lines, perfect shade of white walls, refined finishes, and tall ceilings, this home exudes timeless elegance and charm at every turn. Nestled on a 0.57 acre East-facing lot, the exquisite 1-1/2 story Avondale floor plan by Nies Homes offers a seamless blend of style and functionality. An abundance of windows spanning the back of the home soak the living spaces with natural sunlight, creating a warm and inviting atmosphere throughout. The heart of this home is a stunning great room featuring 12' ceilings, a dramatic wall of windows, and a gorgeous fireplace flanked by built-ins and picture lights. Every cook will appreciate the gourmet kitchen, where culinary creations come to life with a large center island/eating bar, designer pendant lighting, double ovens, a built-in side by side refrigerator/freezer, a gas range, fabulous walk-in pantry, display cabinets with glass doors, and crisp white quartz countertops and backsplash. The oversized dining space is perfect for casual dining or entertaining guests with windows on two sides and a door to the covered patio on a third wall. Indulge in the luxurious primary suite, featuring a raised ceiling, spa-like ensuite bath, oversized tile shower, expansive vanity, private toilet closet, large walk-in closet with a center divider/built-ins, and a convenient laundry room connected to the closet. Across the main level, a pocket office with a desk leads to a second main floor en-suite bedroom. A dedicated drop zone and powder room finish the main level. Upstairs, you'll find a bonus bedroom, complete with an en-suite bath and walk-in closet, providing flexible living options to suit your needs. Entertaining is effortless in a fully finished basement complete with a large family room, recreation area large enough for your favorite game table, stylish wet bar with a dishwasher and beverage cooler, two additional bedrooms at opposite ends of the home, two full bathrooms, and a versatile bonus room with endless possibilities. The four-car garage includes a rarely found door for package delivery, ensuring peace of mind and convenience for busy homeowners. Extend your living space outdoors on a covered patio that provides the ideal spot for outdoor dining or lounging. A large, fenced backyard that basks in the gentle morning sun, providing the perfect setting for your morning coffee or evening gatherings, offers plenty of space for recreation. Better than new and only a few years old, this showstopper has been thoughtfully designed and meticulously maintained, presenting a fantastic opportunity to own a true gem in Wichita, within the Andover School District. Schedule your private showing today; don't miss!