
Back to Search
2007 N Crooked Pine, Wichita, KS 67230
Sold for $1,575,000
2007 N Crooked Pine, Wichita, KS 67230
Sold for $1,575,000
2007 N Crooked Pine, Wichita, KS 67230

2007 N Crooked Pine Wichita, KS 67230

0Views
0Saves

$1,575,000

CLOSED
Beds
5
Baths
5
Sqft
6,743
Acres
1.16
Year
2007
Close Date
Dec 15, 2017
Property Type
Residential
Sub Type
Single Family Onsite Built
Per Square Foot
$234
Date Listed
Sep 19, 2017

Description of 2007 N Crooked Pine, Wichita, KS 67230

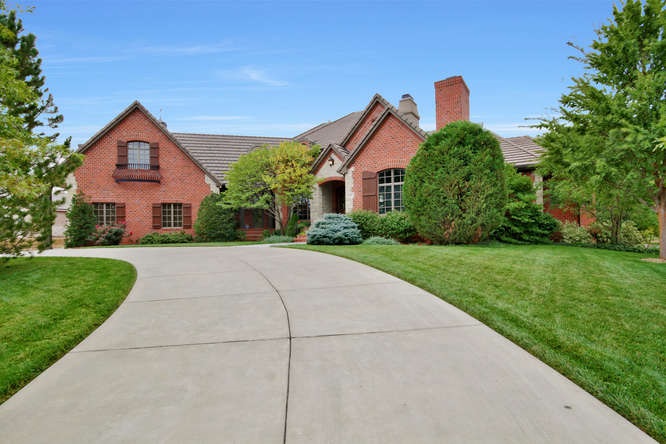
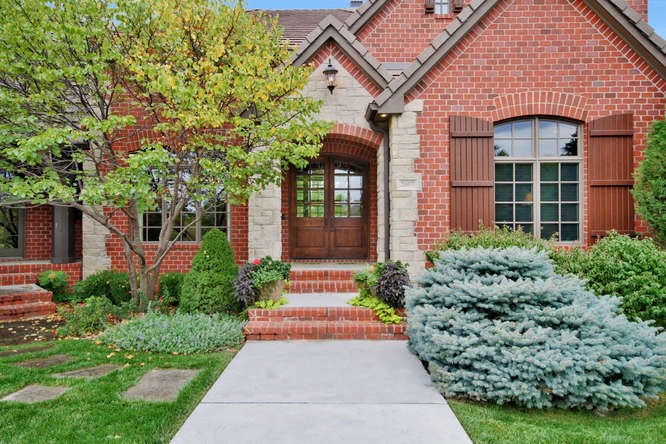
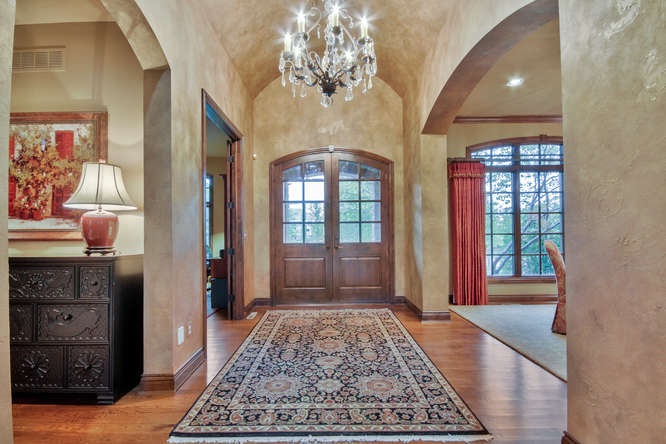
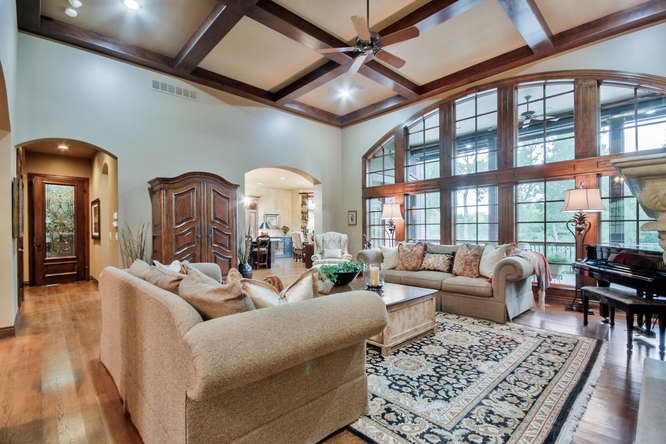
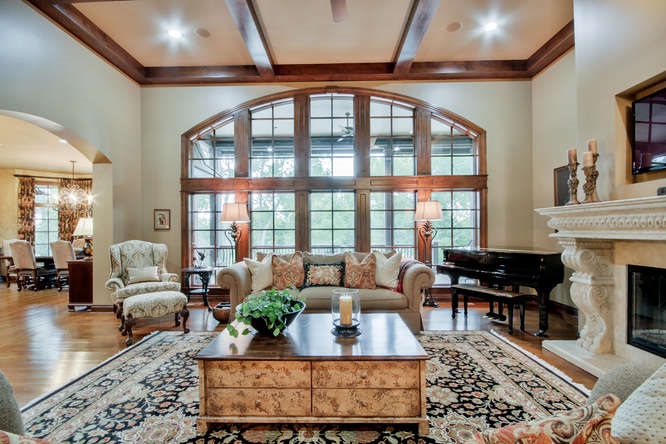
Listing details for 2007 N Crooked Pine, Wichita, KS 67230 : This spectacular custom-built home features over 6,700 square feet of exquisitely designed and finished living space and is located in one of east Wichita’s premier neighborhoods. As you enter this beautiful gated community, you be impressed by both the outstanding architectural styling of this home and the stunning 1.1 acre wooded, lakefront lot. You’ll appreciate the incredible attention to detail throughout the home and the well-designed floor plan that offers both elegance and functionality. When you walk into the 14’ high hand-plastered barreled entry, you’ll immediately be drawn to the beautiful floor to ceiling living room windows and fantastic views of the many mature trees and the shimmering lake in the fantastic backyard oasis. The home features an open floor plan with wood floors throughout much of the home, 3 fireplaces, fantastic built-ins and custom cabinetry. The kitchen is absolutely spectacular and features a 10’ island, granite countertops and accommodates a Subzero refrigerator, Wolf range, double ovens and a warming drawer. The main floor master suite offers a luxurious retreat with tall ceilings, a comfortable sitting area with great views of the backyard and easy access to the covered deck, a spectacular bath area with large walk-in shower, oversized whirlpool tub, heated tile floors, plus his and hers walk-in closets. The main floor also features a beautiful and comfortable study with fireplace, a beautiful formal dining room and so much more! The upper level includes two large bedrooms areas, one of which is approximately 30x14 and is currently designed and used as a fantastic art studio with dormer windows and wood floors. The walkout basement features many large windows creating a great view of the backyard and pool area and includes a large family room and game room area with fireplace and wet bar, two bedrooms and two baths, plus a fantastic theatre room with projection screen and great theatre seating and surround sound. Outside, you’ll love the lush professional landscaping, raised garden beds, heated salt water pool with stone deck, the outdoor wood burning fireplace and the stone pool house with covered areas to eat and lounge that help to create an absolutely stunning outdoor setting. This exceptional property includes an incredible combination of indoor and outdoor living areas. Just 5 minutes to exceptional shopping and dining and a very short drive to excellent public and private schools!!
Listing Updated : 08-11-2026 at 8:01 AM CDT

Properties displayed may be listed or sold by various participants in the MLS

Source

South Central Kansas MLS as distributed by MLS GRID, MLS#: SCK541664

Is this your home?

Claim it to unlock a private owner dashboard, track your equity, and get a free monthly value report.

Comments
Is this your home?

Claim it to unlock a private owner dashboard, track your equity, and get a free monthly value report.

Property History

DateEventPrice
12/15/2017
Sold
$1,575,000 0%
$234/sqft
Source:South Central Kansas MLS #SCK541664
9/19/2017
Listed for sale
$1,575,000 +29.8%
$234/sqft
Source:South Central Kansas MLS #SCK541664
5/22/2008
Sold
$1,213,138 0%
$180/sqft
Source:South Central Kansas MLS #SCK227075
4/24/2007
Listed for sale
$1,213,138 +385.3%
$180/sqft
Source:South Central Kansas MLS #SCK227075
1/3/2007
Sold
$250,000 0%
$37/sqft
Source:South Central Kansas MLS #SCK199515
6/8/2006
Listed for sale
$250,000
$37/sqft
Source:South Central Kansas MLS #SCK199515

Location of 2007 N Crooked Pine, Wichita, KS 67230

Google Map
Mortgage Calculator
Listing Price
Down Payment
Interest Rate

Schools Near 2007 N Crooked Pine, Wichita, KS 67230

Is this your home?

Claim it to unlock a private owner dashboard, track your equity, and get a free monthly value report.

Comments

Homes Similar to 2007 N Crooked Pine, Wichita, KS 67230

Sold Homes Similar to 2007 N Crooked Pine, Wichita, KS 67230

Related Blogs

Source Logo
Based on information submitted to the MLS GRID as of 2026-08-11. All data is obtained from various sources and may not have been verified by broker or MLS GRID. Supplied Open House Information is subject to change without notice. All information should be independently reviewed and verified for accuracy. Properties may or may not be listed by the office/agent presenting the information


HomeWichitaReeds Cove

