Description of 201 S Maple Dunes, Wichita, KS 67235
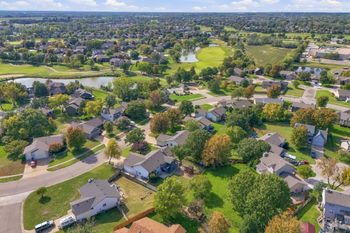
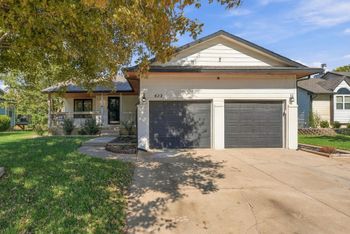
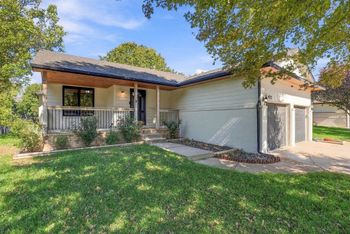
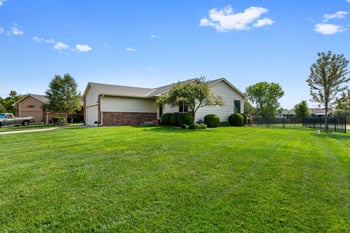
Listing details for 201 S Maple Dunes, Wichita, KS 67235 : Truly a *Custom Home* The Outside your going to find ***1335 SqFt*** of Garage space where the third/fourth car bay is 45' deep with 15' ceiling the 3rd entry door is 13' high an 12' wide, currently housing a 36' Fifth Wheel with plenty of room to spare. There are work benches, file chores, cabinets, storage closet, TV and Heater plus a built in electrical 30 amp and system to dump RV's water & sewer - Wow where in the surrounding additions can you park your RV at your own home and it be inside, or if your not a camper the area would be perfect for a Car Lift Storage as the 15' ceiling accommodate *THEN* you have a additional attached 16 x 12 Storage shed with electric - If you've been wanting a fantastic garage here you are!!! ** The grounds outside you'll find Sprinklers and a Water Well, Landscaping in place, Tons of Trees including Bradford Pear, Magnolia, Ash, Red Cedar and the Community area is the area north of home making for additional play space with the Community Swimming Pool, BasketBall, Waking Path to Wal-Greens, and Playground, plus your deck out back makes for a very Tranquil evenings ** INSIDE your going to find perfection as these Owners are the original Owners and perfectionist, Finished sqft on Main Floor is 1715 with a Very Open FloorPlan with 10' Vaulted Ceiling - stand in the Kitchen and see the Family Room, Sun Room, Three Way Fireplace and Dining. There are Lighted Oak Cabinets thru out the Entire home. In the Living room is Built in Bookcase and Lighted Oak Cabinets - Shelves - Entertainment Center - Built In Surround Sound System with 5 speakers, Subwoofer, Amplifier, Flat Screen TV upstairs in Living room stays and Lighted Curio Cabinet * Kitchen Desk with Letter file with a Display Case above, Kitchen with 2 Lazy Susan's and wide Cabinetry for Silverware Tray * Three way Fireplace upstairs has a Display Case to the side * The Sunroom has Built in Oak Computer Station viewing out to tons of trees and a area big enough for Sitting/Reading Chairs - Whewww there's so much to this home!!! * Master Bedroom has Vaulted Ceiling, Built in Oak Chores, Entertainment Center and Lighted Cabinetry with its own Master Bathroom then Laundry area is right off the Master with a Folding Table, Trap Door Hamper, Ironing Board Cabinet plus Cabinets for Soaps and a hanging rod, and a Hallway Linen * Hallway Bath has your BathTub/Shower and right across hall is the 2nd Bedroom up *** Downstairs is open Large Family Room with Two Daylight Windows that have Lights installed in them "plus" the Ceiling has Can Lights galore, the room is big enough for several Card Tables leaving plenty of space, Fireplace with Blower, Built In Oak Lighted Cabinetry, Chores and Entertainment Center * Office area has to many possibilities as a home office - home schooling - game room with the built in's having tons of built in lights also * Third Bedroom downstairs plus a Full Bathroom * Storage below Stairs has light - Storage Room has heavy duty Storage Shelves that all Homeowners would love - This Home Screams Organization!!! Come Take a Look at this True Custom Build with No Specials~ All information Deemed to be Reliable but Not Guaranteed.