Back to Search
2033 N 159th Ct E, Wichita, KS 67230
Sold for $1,395,000
2033 N 159th Ct E, Wichita, KS 67230
Sold for $1,395,000
2033 N 159th Ct E, Wichita, KS 67230

2033 N 159th Ct E Wichita, KS 67230

0Views
0Saves

$1,395,000

CLOSED
Beds
5
Baths
7
Sqft
5,065
Acres
0.51
Year
2024
Close Date
Jun 30, 2025
Property Type
Residential
Sub Type
Single Family Onsite Built
Per Square Foot
$275
Date Listed
Jan 14, 2025

Description of 2033 N 159th Ct E, Wichita, KS 67230

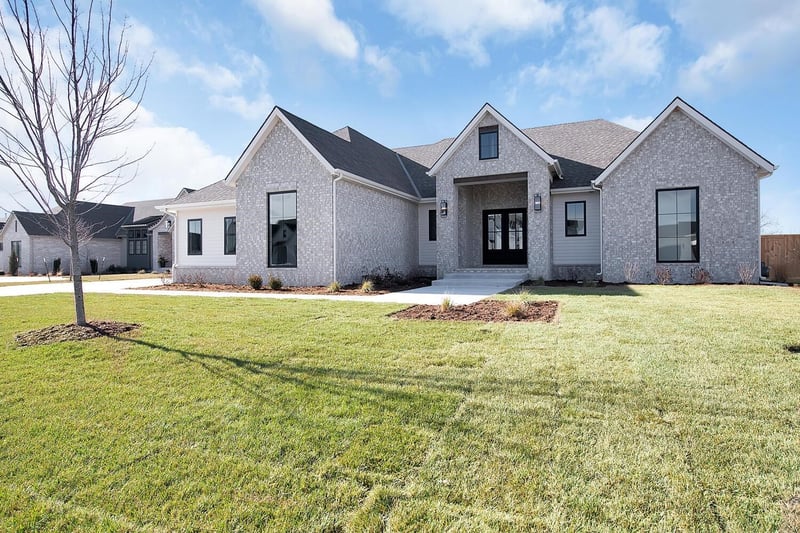
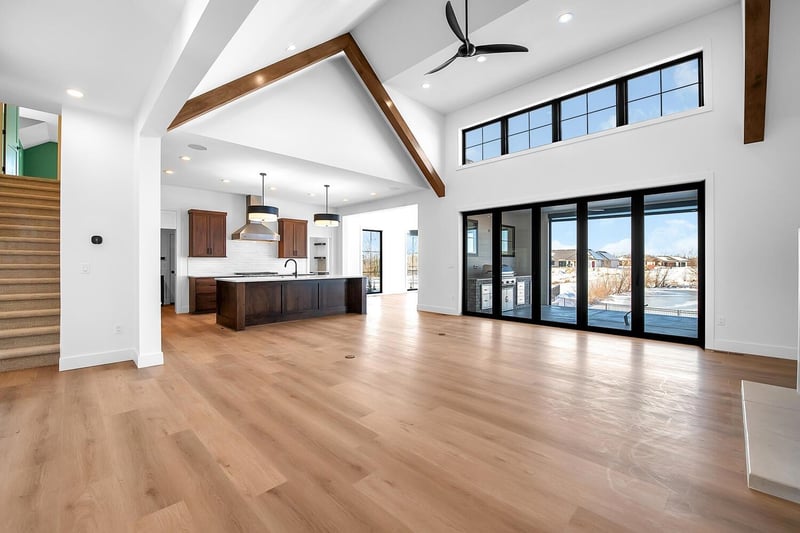
Listing details for 2033 N 159th Ct E, Wichita, KS 67230 : This home is now better than ever with its new price to go along with everything else that is new! Step into this brand new home and marvel at the traditional yet modern design, open floor plan and split bedroom layout that is both spacious and cozy. The seller has added many luxury features beyond the initial plans that are designed to cater to the most discerning taste. Outside, your personal oasis awaits and entertaining is made easy with the 34x15 ft lanai off the living room accessible through accordian doors. You will love the electric screens, built in outdoor grill with prep space, mini split providing perfect temperatures year round, and the lanai is even plumbed for a gas fire table. Enjoy the hot tub for relaxing and the pool for exercise and fun, all with a pond view and no one living directly behind you. The fully fenced backyard, sprinkler system, irrigation well, and fully landscaped lot make this property better than having to build it yourself! Vaulted ceilings and fireplace adorn the living room that flows into the chef's kitchen with an oversized island, large pantry, ample cabinetry, along with quality appliances and a professional series stove hood. The dining room has an impressive light fixture and you will dine in natural light surrounded by towering windows. Don't miss the coffee bar with pellet icemaker and beverage fridge. The private primary suite has its own exterior door to the lanai and hot tub, beautiful ensuite with heated floors, 2 sinks, tiled shower, water closet, and an expansive walk in closet with direct access to the laundry room. A second bedroom with its own full bath, and a half bath for guests completes the main floor. The upstairs bedroom has 2 walk in closets and a full bathroom. The basement is a dream spot for entertaining or spending time with family, having plenty of room for a large sectional as well as a pool or ping pong table, and there is a half bath as well. The bar area has an ice maker, mini-fridge, and sink, and also has space for lounge seating and/or tables. There are 2 more rooms with attached full bathrooms and an additional bonus room with egress window that would be perfect for a work-out room or could easily be made into a 6th bedroom. The sideload finished oversized 4 car garage is incredible with its 2 minisplits for temperature control through all 4 seasons, great for a workshop, storage or simply keeping your cars out of the elements. Other upscale additions include security cameras/system and sonos speakers throughout the home. This is your opportunity to own a magnificent new build without the stress of the building process! Located on a quiet culdesac, close to the Red Bud Trail and in the Andover school district. This home is your dream come true and is luxury living at its finest.
Listing Updated : 08-11-2026 at 9:11 AM CDT

Properties displayed may be listed or sold by various participants in the MLS

Source :

South Central Kansas MLS as distributed by MLS GRID, MLS#: SCK649422

Is this your home?

Claim it to unlock a private owner dashboard, track your equity, and get a free monthly value report.

Comments
Is this your home?

Claim it to unlock a private owner dashboard, track your equity, and get a free monthly value report.

Property History

DateEventPrice
6/30/2025
Sold
$1,395,000 -4.8%
$275/sqft
Source:South Central Kansas MLS #SCK649422
1/14/2025
Listed for sale
$1,465,000 +29.1%
$289/sqft
Source:South Central Kansas MLS #SCK649422
12/20/2024
Sold
$1,134,510 0%
$224/sqft
Source:South Central Kansas MLS #SCK636359
3/13/2024
Listed for sale
$1,134,510 +772.7%
$224/sqft
Source:South Central Kansas MLS #SCK636359
2/6/2024
Sold
$130,000 0%
$26/sqft
Source:South Central Kansas MLS #SCK635053
2/1/2024
Listed for sale
$130,000
$26/sqft
Source:South Central Kansas MLS #SCK635053

Location of 2033 N 159th Ct E, Wichita, KS 67230

Google Map
Mortgage Calculator
Listing Price
Down Payment
Interest Rate

Schools Near 2033 N 159th Ct E, Wichita, KS 67230

Is this your home?

Claim it to unlock a private owner dashboard, track your equity, and get a free monthly value report.

Comments

Homes Similar to 2033 N 159th Ct E, Wichita, KS 67230

Sold Homes Similar to 2033 N 159th Ct E, Wichita, KS 67230

Related Blogs

Source Logo
Based on information submitted to the MLS GRID as of 2026-08-11. All data is obtained from various sources and may not have been verified by broker or MLS GRID. Supplied Open House Information is subject to change without notice. All information should be independently reviewed and verified for accuracy. Properties may or may not be listed by the office/agent presenting the information


HomeWichitaSweetgrass At The Province