Back to Search
2034 S Celtic St, Wichita, KS 67230
Sold for $685,000
2034 S Celtic St, Wichita, KS 67230
Sold for $685,000
2034 S Celtic St, Wichita, KS 67230

2034 S Celtic St Wichita, KS 67230

1Views
0Saves

$685,000

CLOSED
Beds
5
Baths
4
Sqft
4,150
Acres
0.7
Year
2010
Close Date
Aug 19, 2021
Property Type
Residential
Sub Type
Single Family Onsite Built
Per Square Foot
$165
Date Listed
Jun 9, 2021

Description of 2034 S Celtic St, Wichita, KS 67230

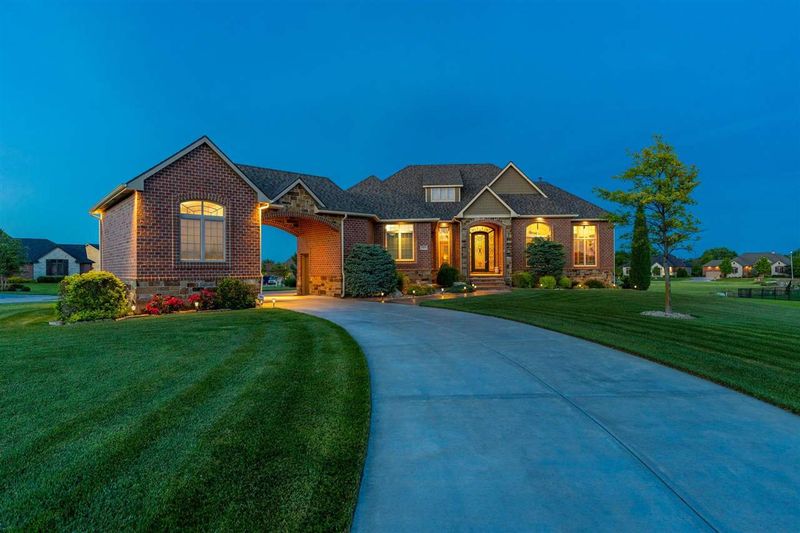
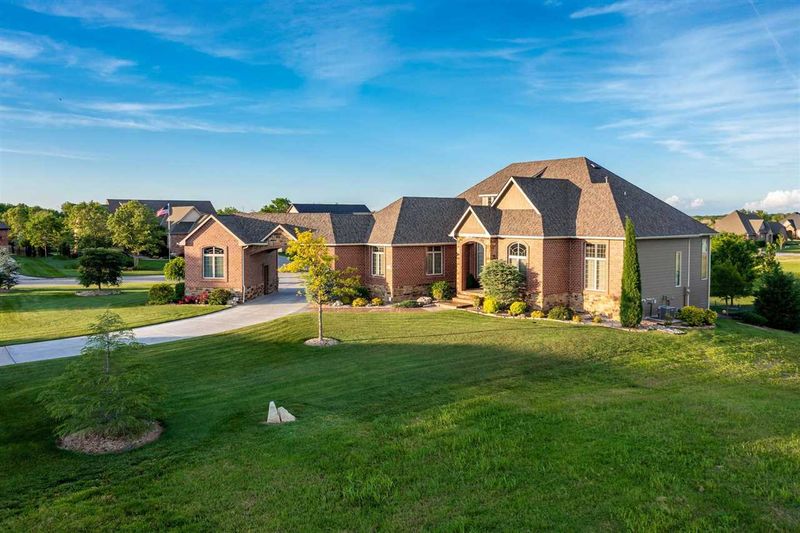
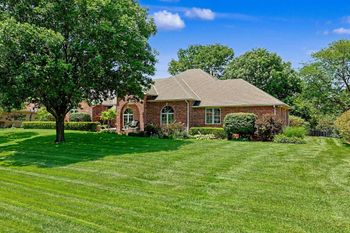
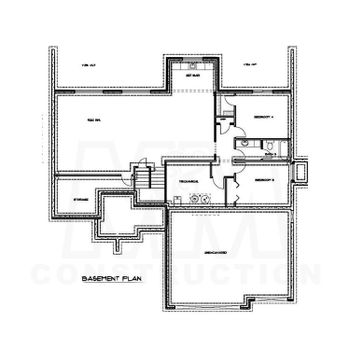
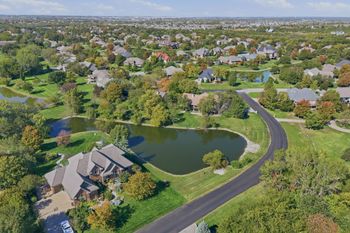
Listing details for 2034 S Celtic St, Wichita, KS 67230 : Custom-built home by Tri-M on .7 acre with quality finishes and stunning architectural details throughout. Immediately, one is drawn to the home’s curb appeal and high-end status marked by beautiful landscaping and a 3-car garage joined by a classic porte-cochere. Greeted by a tall, custom iron and glass front door with frosted sidelights, step inside to find 12’ ceilings, beautiful hardwood flooring, sophisticated crown molding and Plantation shutters throughout. Main floor offers an open kitchen/dining/great room area sporting floor-to-ceiling windows overlooking the lush backyard. Great room is anchored by a gas fireplace surrounded by built-ins with exquisite trim, creating a dramatic focal point. The gourmet kitchen has a large center island with an eating bar, thick granite countertops, your coveted 6-burner gas range, double ovens and newer refrigerator. Alderwood cabinetry highlighted by beautifully carved corbels, features soft-close drawers, under cabinet LED lighting, hidden spice racks. A large walk-in pantry in the hallway is very convenient for unloading groceries and storing additional cooking accessories and dishes. The dining areas include a formal room and a breakfast area off the kitchen accented by gorgeous leaded glass windows bringing in morning light. Curl up with a good book on the screened-in deck offering 3-season relaxation and it’s eastern-facing for shady summer nights. Located off the kitchen is a guest room suite with full bath. Also find the large laundry area and drop zone. Off the front foyer, French doors lead to a handsome study which could be a 3rd main floor bedroom as well. Owner’s suite is spectacular with a spa-like bath offering a free-standing tub, double vanities, walk-in shower, exceptional drawer/storage space, private toilet area and a huge closet with built-ins and seasonal bars. This suite also has access to the screened-in deck. Walk-out basement has new carpeting throughout. Entertain with ease in the large family/rec area with fabulous wet bar. A recently finished 400 sq ft room with tile flooring is equipped with a pre-wired sound system, providing potential for a theatre room. Rounding out the basement, find two spacious bedrooms and the 3rd full bath. Homeowners have been diligent landscapers planting over 40 trees for screening, shade and beauty. Large lot has a sprinkler system on an irrigation well and fencing. Home has zoned high-efficiency HVAC, new hot water tank and new sump pump with battery backup. For safety and security in Kansas weather, home has surge protection and an emergency generator switch panel with 220 exterior hook-up. Exterior was painted in 2017, roof is Class IV installed in 2018. Cambria is one of Wichita’s finest communities with all the luxuries of country living yet minutes from its finest dining and shopping.
Listing Updated : 08-11-2026 at 8:24 AM CDT

Properties displayed may be listed or sold by various participants in the MLS

Source

South Central Kansas MLS as distributed by MLS GRID, MLS#: SCK597361

Is this your home?

Claim it to unlock a private owner dashboard, track your equity, and get a free monthly value report.
Comments
Is this your home?

Claim it to unlock a private owner dashboard, track your equity, and get a free monthly value report.
Property History

DateEventPrice
8/19/2021
Sold
$685,000 0%
$165/sqft
Source:South Central Kansas MLS #SCK597361
6/9/2021
Listed for sale
$685,000 +21.8%
$165/sqft
Source:South Central Kansas MLS #SCK597361
9/22/2017
Sold
$562,500 -9.3%
$136/sqft
Source:South Central Kansas MLS #SCK531379
2/20/2017
Listed for sale
$620,000
$149/sqft
Source:South Central Kansas MLS #SCK531379

Location of 2034 S Celtic St, Wichita, KS 67230

Streetview of 2034 S Celtic St, Wichita, KS 67230

Mortgage Calculator
Listing Price
Down Payment
Interest Rate

Schools Near 2034 S Celtic St, Wichita, KS 67230

Is this your home?

Claim it to unlock a private owner dashboard, track your equity, and get a free monthly value report.
Comments

Homes Similar to 2034 S Celtic St, Wichita, KS 67230

Sold Homes Similar to 2034 S Celtic St, Wichita, KS 67230

Related Blogs

Source Logo
Based on information submitted to the MLS GRID as of 2026-08-11. All data is obtained from various sources and may not have been verified by broker or MLS GRID. Supplied Open House Information is subject to change without notice. All information should be independently reviewed and verified for accuracy. Properties may or may not be listed by the office/agent presenting the information


HomeWichitaCambria