Back to Search
2324 N Rosemont Ct, Wichita, KS 67228
Sold for $2,800,000
2324 N Rosemont Ct, Wichita, KS 67228
Sold for $2,800,000
2324 N Rosemont Ct, Wichita, KS 67228

2324 N Rosemont Ct Wichita, KS 67228

0Views
0Saves

$2,800,000

CLOSED
Beds
7
Baths
9
Sqft
14,188
Acres
1.17
Year
2006
Close Date
Jun 30, 2026
Property Type
Residential
Sub Type
Single Family Onsite Built
Per Square Foot
$197
Date Listed
Mar 5, 2026

Description of 2324 N Rosemont Ct, Wichita, KS 67228

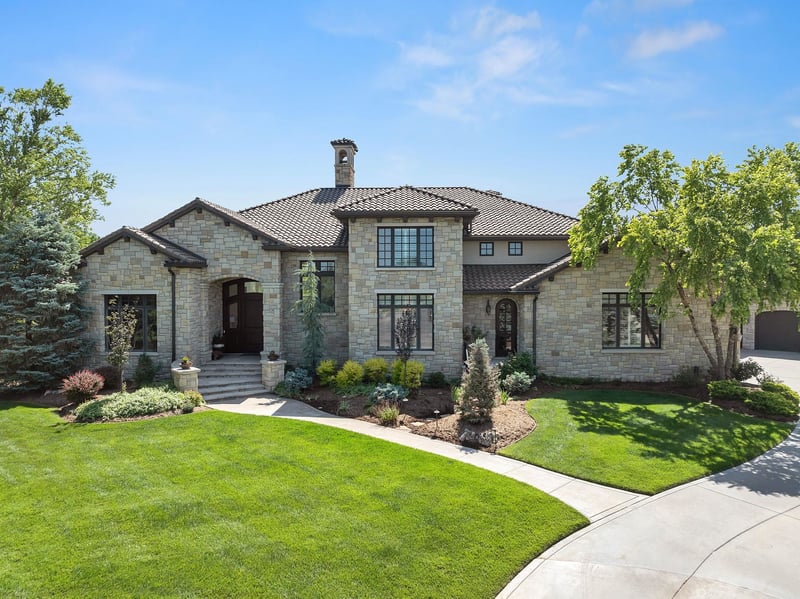
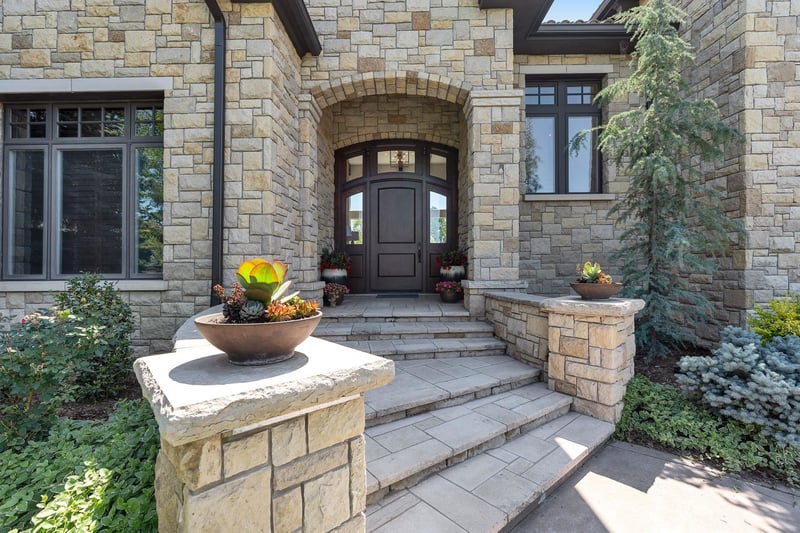
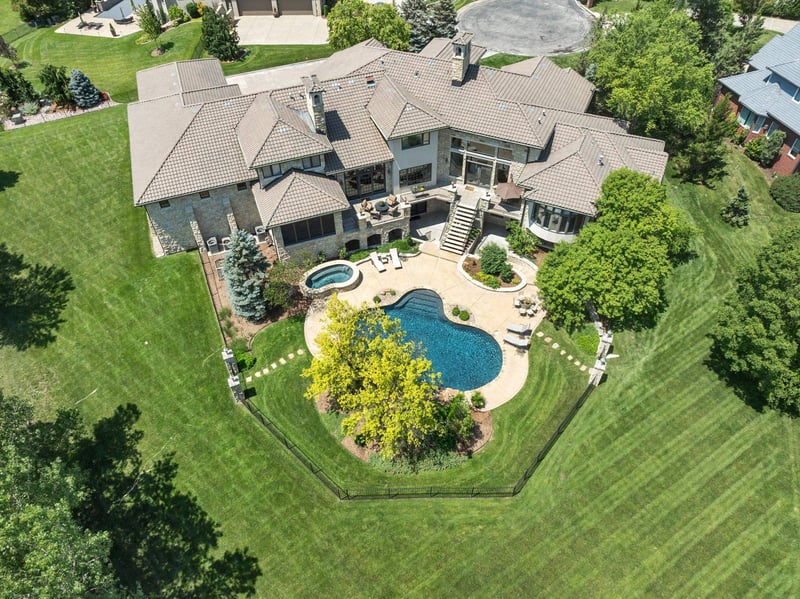
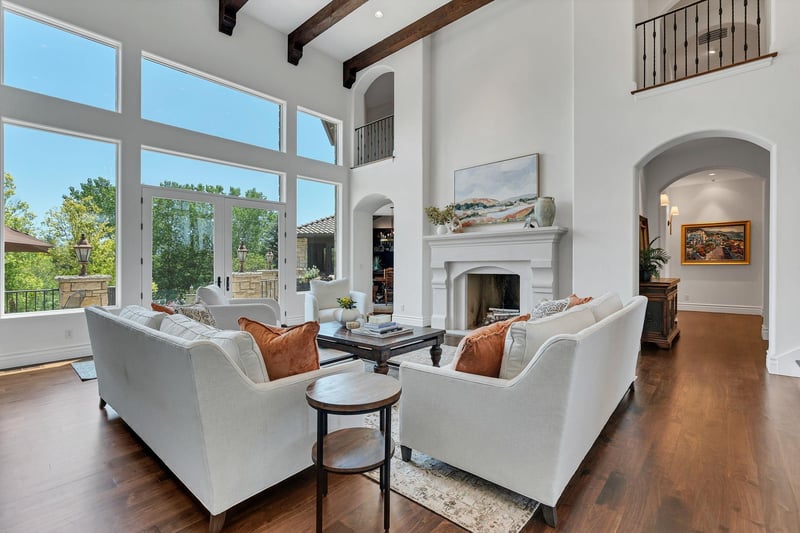
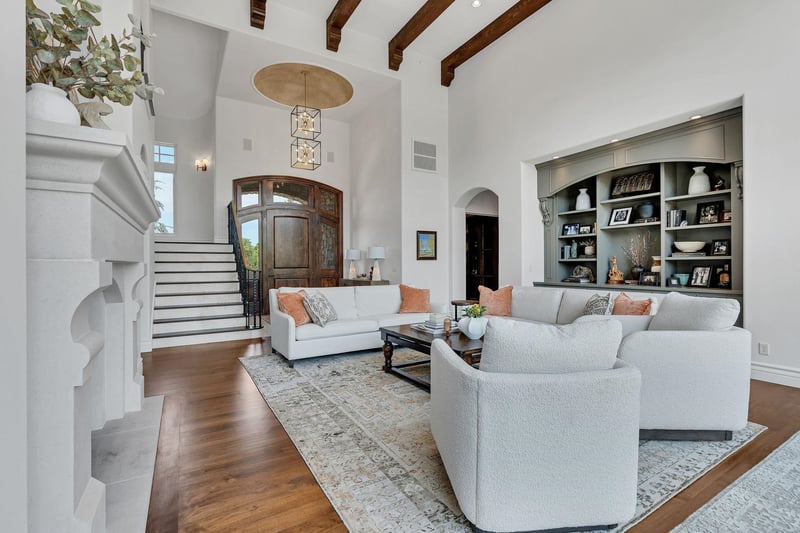
Listing details for 2324 N Rosemont Ct, Wichita, KS 67228 : Nestled within the highly sought-after gated community of Hawthorne, this extraordinary custom built, one-owner estate home showcases timeless architecture and exceptional craftsmanship throughout. Rich hardwood and tile flooring, stunning millwork, and thoughtfully selected finishes elevate every space. The home offers seven spacious bedrooms, each with oversized walk-in closets and custom built-ins, along with seven full baths and two half baths. A private office with floor-to-ceiling cabinetry provides an impressive workspace. The formal living room features a striking beamed ceiling, fireplace, and French doors that open to the patio and pool area, creating an elegant setting for entertaining. The gourmet kitchen is designed for both everyday living and hosting, featuring a large center island/eating bar, custom cabinetry, Viking gas range, Viking double ovens, Sub Zero refrigerator, indoor grill, ice maker and a hidden walk-in pantry. The adjoining hearth room and breakfast area overlook the resort-style backyard. The formal dining room is perfect for large dinner parties with a butler’s pantry opening to the kitchen. The main-floor primary suite offers a private sitting area with a two-way fireplace, spa-like bath with soaking tub, walk-in shower, dual vanities, and an expansive custom closet. A private guest suite is also located on the main level. Upstairs, three additional en-suite bedrooms and a versatile loft complete the second floor. Designed for recreation and relaxation, the lower level features a rare indoor sport court, two additional bedrooms, two full baths, a spacious family room, wet bar, wine cellar, game area, and exercise room. Outside, the resort-style grounds include a gunite pool and hot tub set on approximately 1.17 acres of beautifully manicured, private grounds—offering the perfect balance of luxury, privacy, and lifestyle. Own one of Wichita's most premier properties.
Listing Updated : 08-11-2026 at 9:23 AM CDT

Properties displayed may be listed or sold by various participants in the MLS

Source

South Central Kansas MLS as distributed by MLS GRID, MLS#: SCK669121

Is this your home?

Claim it to unlock a private owner dashboard, track your equity, and get a free monthly value report.

Comments
Is this your home?

Claim it to unlock a private owner dashboard, track your equity, and get a free monthly value report.

Property History

DateEventPrice
6/30/2026
Sold
$2,800,000 0%
$197/sqft
Source:South Central Kansas MLS #SCK669121
3/5/2026
Listed for sale
$2,800,000 +86.7%
$197/sqft
Source:South Central Kansas MLS #SCK669121
11/4/2005
Sold
$1,500,000 0%
$106/sqft
Source:South Central Kansas MLS #SCK187396
8/20/2005
Listed for sale
$1,500,000
$106/sqft
Source:South Central Kansas MLS #SCK187396

Location of 2324 N Rosemont Ct, Wichita, KS 67228

Google Map
Mortgage Calculator
Listing Price
Down Payment
Interest Rate

Schools Near 2324 N Rosemont Ct, Wichita, KS 67228

Is this your home?

Claim it to unlock a private owner dashboard, track your equity, and get a free monthly value report.

Comments

Homes Similar to 2324 N Rosemont Ct, Wichita, KS 67228

Sold Homes Similar to 2324 N Rosemont Ct, Wichita, KS 67228

Related Blogs

Source Logo
Based on information submitted to the MLS GRID as of 2026-08-11. All data is obtained from various sources and may not have been verified by broker or MLS GRID. Supplied Open House Information is subject to change without notice. All information should be independently reviewed and verified for accuracy. Properties may or may not be listed by the office/agent presenting the information

HomeWichitaHawthorne