Description of 249 S Bonnie Brae, Wichita, KS 67207
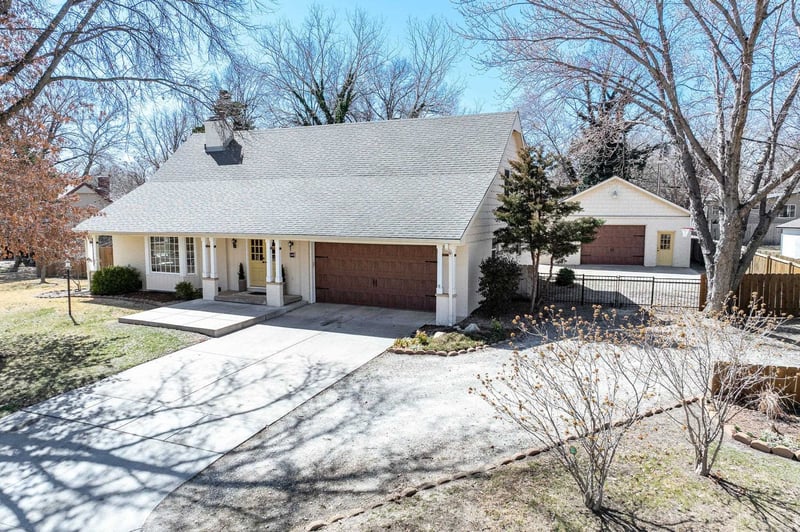
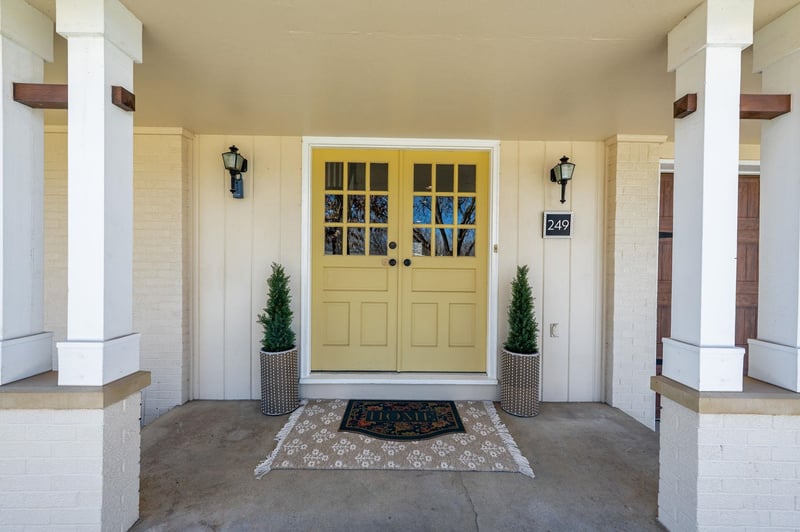
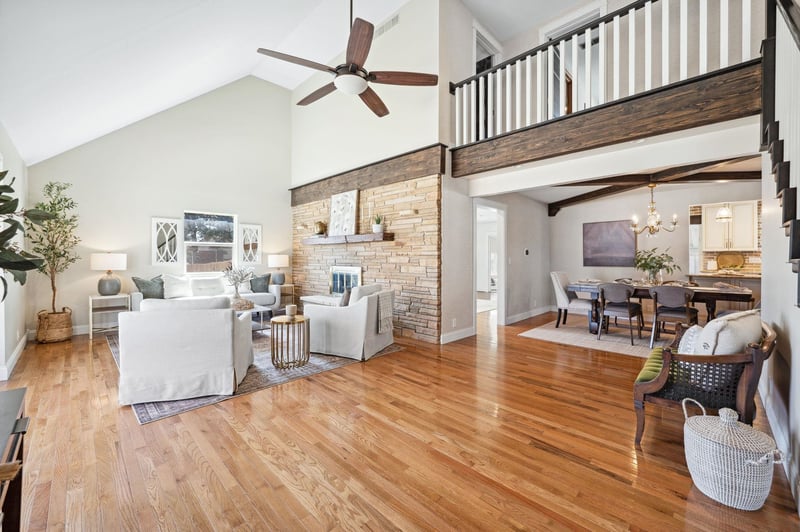
Listing details for 249 S Bonnie Brae, Wichita, KS 67207 : Welcome to this unique home in the southeast corner of Bonnie Brae, a mature neighborhood close to dining, shopping and schools. Stylized by a master carpenter, this home has features like no other, updated throughout with custom woodworking. Living room is 2 stories high with front bay windows, solid wood flooring and native stone fireplace. It anchors the main floor gathering spaces, all with wood flooring, that include the dining room with beamed ceiling, kitchen, breakfast nook and family/hearth room. Kitchen features solid surface countertops with brick backsplash, eating space at the bar, RO system, custom-designed cabinets with extras including pull out shelving and all appliances remaining. Breakfast nook is a cozy spot for coffee chat. Family/hearth offers a brick fireplace surrounded by custom shelving. In fact, both fireplace mantles are custom-designed. Off the hearth room is an enclosed sunroom, perfect for relaxing while avoiding the elements and great for wintering plants. Party lights will illuminate your first gathering! Rounding out the main floor is a large bedroom, hallway bath with tiled shower and new vanity and 6 lockers for jackets and bags. Along a hallway, find a favorite spot for guests - a bar area with soapstone counter, glass backsplash and generous shelving for barware. Enjoy the custom plank wall up the stairway leading to the catwalk and upstairs retreat. Find three bedrooms, two connected by a full bath. In addition, the primary bedroom has updated bath with marble floor, large walk-in closet, and two built-in dressers with soft-close hardware. A laundry area features extra space for baskets and the stainless steel counters for folding can double as a gift wrap/craft center. A niche room in this area can be used for storage, playroom or whatever suits your needs. In the basement, find a generous family room, a bonus room and large cedar closet. A recently built outbuilding fills much of the backyard and could easily fit 6 vehicles, more if using a lift. Heated by a wood-burning stove, homeowners have used the space for recreation with game tables, dance studio and just plain hanging out. The entire attic of the outbuilding is floored for storage. This building is heavily insulated and has its own 100 amp electric panel. A lean-to behind the building is handy storage. Fenced yard has an organic garden ready for your spring planting. New windows throughout (except bay in living room), fresh interior paint, wired for surround sound. Newer mechanical systems, Class IV roof for insurance savings, new driveway and front porch. Call for a private showing.