Description of 2509 N Bayside St, Wichita, KS 67205
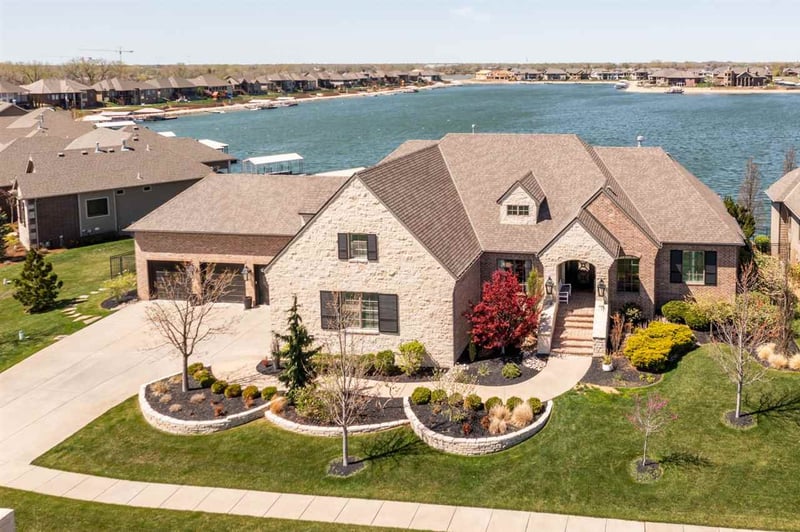
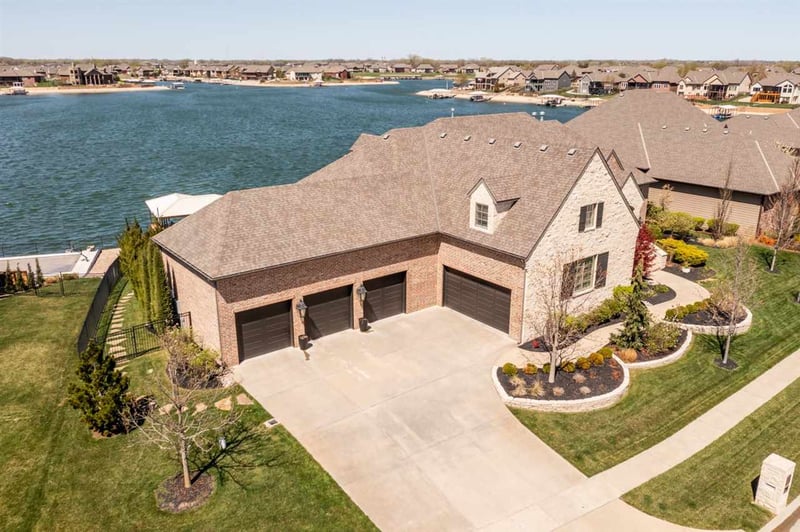
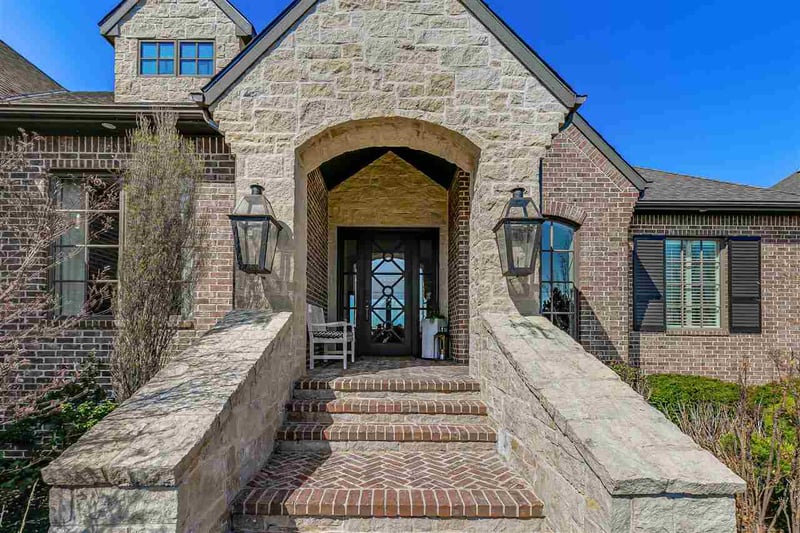
Listing details for 2509 N Bayside St, Wichita, KS 67205 : Welcome to Kansas paradise!! This is resort living at its finest. No need to go to Table Rock or Grand Lake…you have a clear water ski/jet ski lake right off your doorstep along with your built-in salt water pool to enjoy every day! Enjoy the largest dock on the lake!!! 23 ft.x10.5. This home is situated on one of the best lots in Emerald Bay Estates and is located in the Maize South school district. The upgrades and amenities in this home are simply beyond spectacular! Recently remodeled, the sellers have made this designer finished home sparkle and it shows brand new. The curb appeal is gorgeous with the full brick and stone construction, side-load five-car garage, and gas lanterns. The foyer is beautiful featuring a custom front door, herringbone wood floors, and a stunning staircase. The floor plan is open and light with magnificent lake views from nearly every room in the home. The family room simply sings with boxed wood ceilings, a stone fireplace that is flanked by custom built in bookshelves, and a wall of sliding doors that slide open bringing the outside in. The jaw dropping designer kitchen was also remodeled and features freshly painted custom cabinetry, 2 islands with waterfall quartz, an 8-burner Viking gas range, a built-in Sub-Zero refrigerator, Sub Zero-ice maker, 2 built-in Sub-Zero freezer drawers, 2 Viking dishwashers & a walk-in pantry. The dining room has a wall of windows and overlooks the pool and the lake. The master suite is both beautiful and relaxing with direct access to deck; the finishes are a 10 with hard wood floors, huge crown molding, designer lighting, a dual-head tile shower, spacious and beautiful bathroom vanity, whirlpool tub and a large custom walk-in closet. The laundry room is both updated and practical with another built in refrigerator and plenty of cabinets and space to be organized. There is a custom finished office and 2 additional bedrooms on the main level, each with their own full bath. Don’t miss the additional upstairs bedroom-suite that is spectacular in space and finishes featuring a dressing room and closet that will drop your jaw. The lower level is a walk-out with an open floor plan that is bright and light, and has incredible entertaining space! Enjoy spending time with family or friends entertaining in this amazing basement featuring a fully equipped wet-bar, wood floors, game area, dining area, and a show stopper fireplace. The state-of-the-art theatre room stays intact with chairs, projector, and screen. If you want a home gym this has truly one of the best! Complete with a wall of windows, soft gym flooring and a clear glass interior door, this has the feel of a professional gym at a resort! There is another bedroom and full bath to complete the lower level. The home features control 4 Nuvo system, so music is easily enjoyed throughout the inside and outside of the home. There are 5 oversized garages that are temperature controlled with heating and cooling. The seller also finished the floors with epoxy and added in a new dog room with doggy door that includes A/C and a fenced outdoor space with a new concrete pad for dogs. There are 2 entrances into the house from the garage with new stairs and carpet. The lot has an irrigation well for sprinkler system and is professionally landscaped for privacy. The outside is amazing! The 20 X 40 saltwater pool with cathedral steps and diving board has an automatic cover that was recently replaced for ease of care and safety. The seller added a new pool house/cabana in 2020. Complete with built in refrigerator, linear designer tile fireplace, custom paneled wall, travertine stone flooring, electric screens on all side of cabana, shower and concrete pad on west side of cabana, and a 75-inch built-in TV that stays! Walk down to your private sand beach that was recently renovated with a new sea wall, rock speakers and exterior lighting that walks you down to the lake. Your year-round resort is waiting and it won't last long!