Description of 2525 E Pawnee St, Wichita, KS 67211
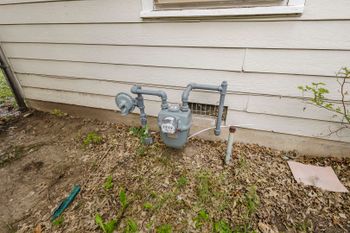
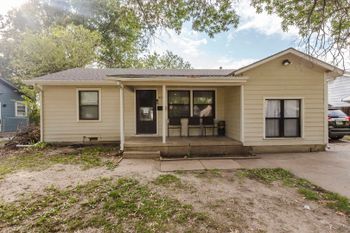
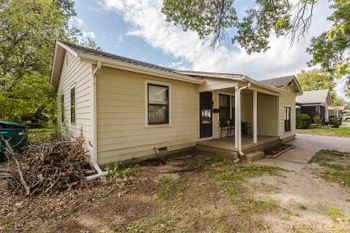
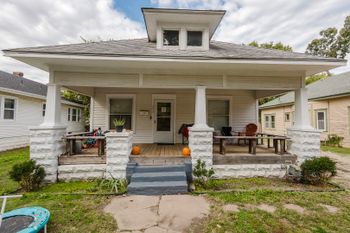
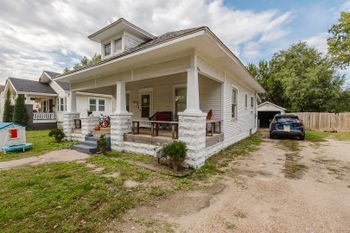
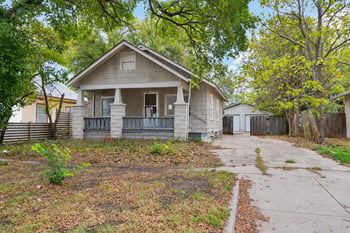
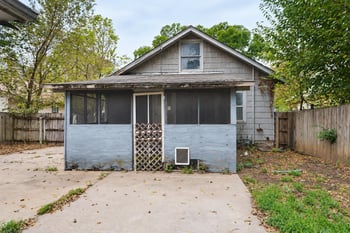
Listing details for 2525 E Pawnee St, Wichita, KS 67211 : THIS PROPERTY IS SELLING AT A MULTI-PROPERTY AUCTION CONDUCTED OFF-SITE AT THE HOLIDAY INN (549 S. ROCK RD) ON DECEMBER 13TH AT 5:30 P.M. DOORS OPEN AT 4:30 P.M. FOR REGISTRATION OR PRE-REGISTER ONLINE. ONLINE BIDDING IS AVAILABLE THROUGH SELLER AGENT’S WEBSITE. NO MINIMUM, NO RESERVE!!! This property is selling with clear title at closing and no back taxes. Property previews available. NO MINIMUM, NO RESERVE!!! Four+ bedroom, three-bathroom home with a one-car garage on 43,183 sq. ft. of land! Exterior of the home features a ramp leading to the home's welcoming entryway, complete with storm doors and windows. Per the seller, the roof was replaced in 2016The home also offers a large outbuilding with an overhead door, a satellite dish, an oversized one-car garage, and a large back concrete patio with a built-in grill unit. This home sits on a very large lot, totaling to 43,183 sq. ft. The interior of the home features a bright living area with hardwood floors, crown molding, and a decorative fireplace. The living room leads to the home's large galley kitchen, which includes a dishwasher and an oven/stove combination. The master suite offers its own shower and bathtub, lots of closet space, and plenty of natural light. The basement is partially-finished and features an additional living area. The home has a total of four bedrooms, three bathrooms, and an additional room. It is currently vacant and in close proximity to many restaurants, stores, and parks. Don't miss out on this great opportunity! Tax amount is “to be determined” due to the property’s current status as tax exempt. Per seller, County Records for finished living area do not reflect entire finished living space. Basement finished living area provided is measured and approximate *Buyer should verify school assignments as they are subject to change. The real estate is offered at public auction in its present, “as is where is” condition and is accepted by the buyer without any expressed or implied warranties or representations from the seller or seller’s agents. It is incumbent upon buyer to exercise buyer’s own due diligence, investigation, and evaluation of suitability of use for the real estate prior to bidding. It is buyer’s responsibility to have any and all desired inspections completed prior to bidding including, but not limited to, the following: roof; structure; termite; environmental; survey; encroachments; groundwater; flood designation; presence of lead-based paint or lead based paint hazards; presence of radon; presence of asbestos; presence of mold; electrical; appliances; heating; air conditioning; mechanical; plumbing (including water well, septic, or lagoon compliance); sex offender registry information; flight patterns, or any other desired inspection. Any information provided or to be provided by seller or seller’s agents was obtained from a variety of sources and neither seller nor seller’s agents have made any independent investigation or verification of such information and make no representation as to the accuracy or completeness of such information. Auction announcements take precedence over anything previously stated or printed. Total purchase price will include a 10% buyer’s premium ($1,500.00 minimum) added to the final bid. Earnest money is due from the high bidder at the auction in the form of cash, check, or immediately available, certified funds in the amount $3,500.