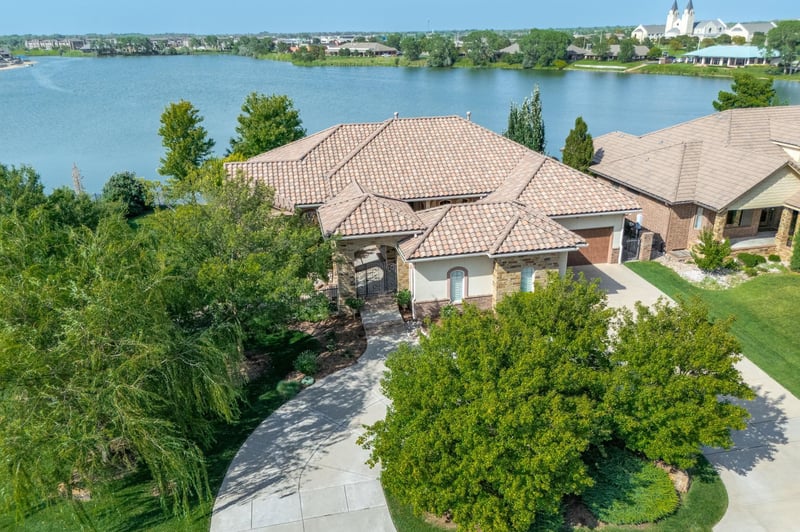
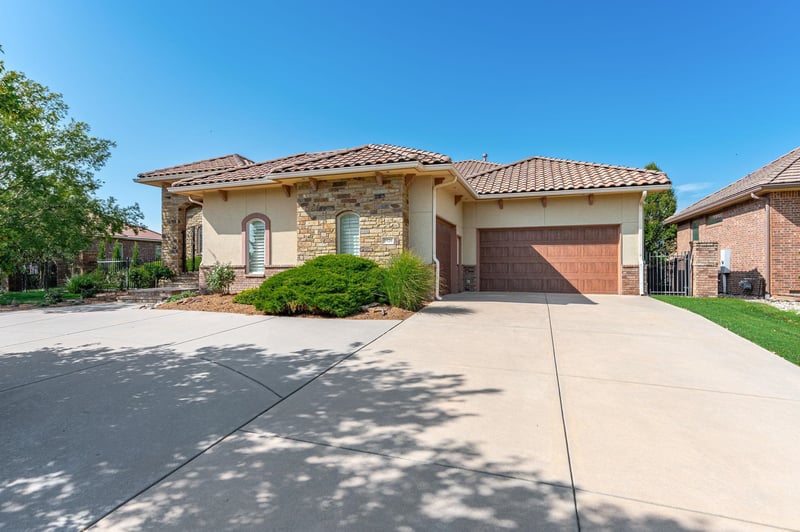
Description of 3426 N Beach Club Cir, Wichita, KS 67205
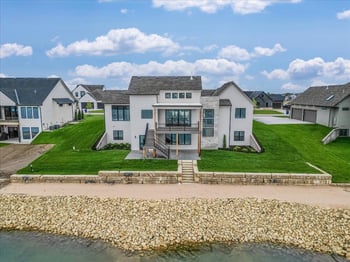
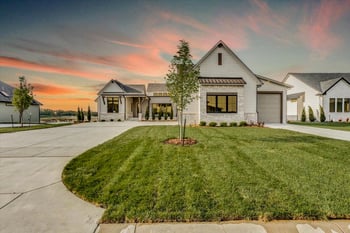
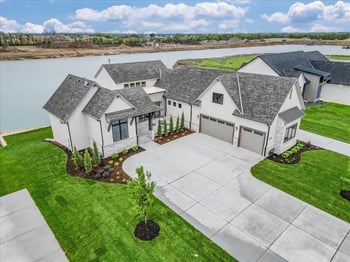
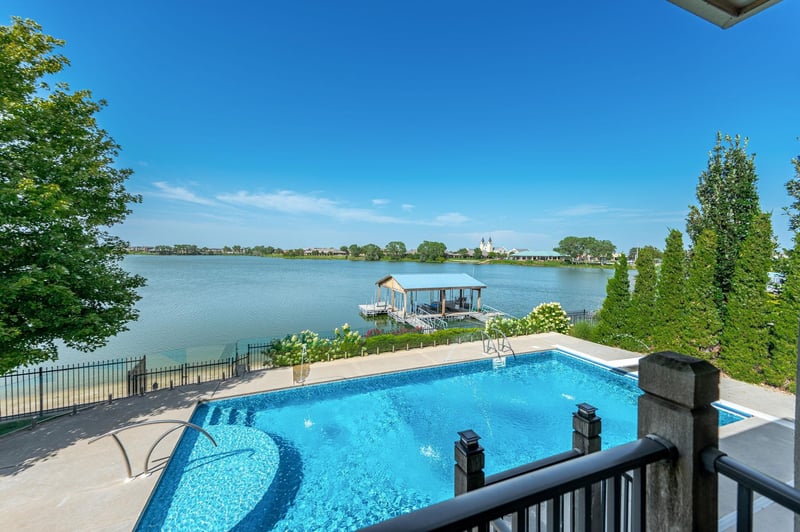
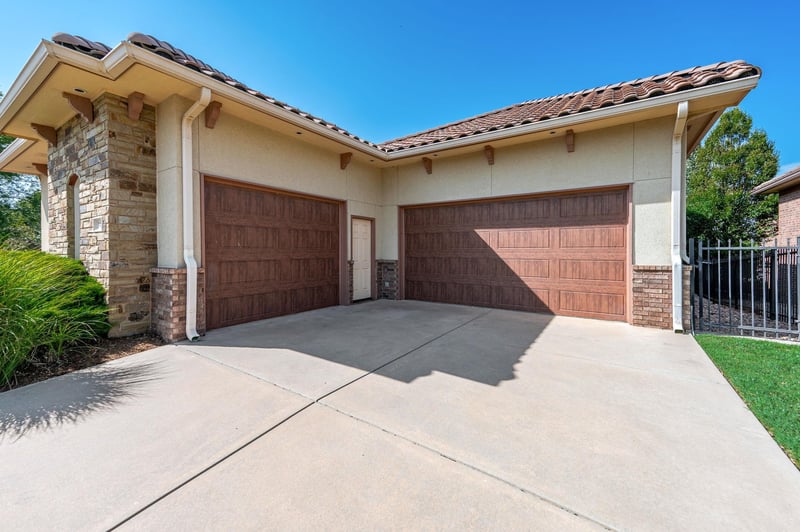
Listing details for 3426 N Beach Club Cir, Wichita, KS 67205 : This gorgeous custom home by ROBL Construction simply takes your breath away. Walk in to find yourself immersed in natural light as you savor incomparable water views from virtually every window. You will experience something different in this 5 bedroom 4.5 bath home on the south of Pier 37, a luxurious lake development. The gated property is in the Maize School District with a large, elegant circle drive, side load garage, and full stone frontage. It's design features stone archways and a courtyard with a rock fountain and fireplace which is perfect for entertaining guest. Tuscany meets the Mediterranean in the substantial yet airy home that feels like it was imported from an Italian village just to grace west Wichita. As you enter the home, the feeling is grand with high ceilings, hard wood flooring running throughout the full main area and water views that greet you from the lovely floor to ceiling back windows. Walking into the living room there is a large seating area with gorgeous built-ins, gas stone fireplace, and a custom mantle awaits. The living room opens to the kitchen and large eat in spaces, but feels cozy and welcoming. There is room for big or small gathering, with gorgeous views of the lake that makes the ambience calm and serene. The Kitchen offers double ovens, walk-in pantry, a gas stove with custom hood and built in storage with custom cabinets. There is a large formal dining perfect for entertaining your friends and family at the holidays as well. The Master bedroom is an oasis, it has yet another fireplace, lake views, a private door to the back deck, a beautiful soaker tub and tiled shower, a large walk-in closet and separate water room. There is also plenty of vanity space and the custom details add artistic touches. Enjoy the adjoining library/office space to help function the daily tasks. Also on the main floor are a Jack and Jill bath and two additional nice sized bedrooms making this the perfect split floor plan. The laundry and mud room are conveniently located on this floor as well. It's just off the garage, and the large front loading washer and dryer will both remain with the home. The lower level offers a large open tiled family room, fireplace, custom built-in shelving, wet bar and two more spacious bedrooms with a Jack and Jill bath with beachy architectural details featured everywhere. There is a dishwasher, microwave oven, icemaker and refrigerator in the kitchen downstairs. Also included with the house is a pool table in the great room which is the perfect place for parties, watching sports or just relaxing. Outside there is a four person a hot tub which stays with home. The feeling of privacy in the walk out pit makes it perfect for the spa. Up a few stairs you will find a pool deck. It's simply stunning: surrounded by a glass fence to preserve the incredible view, it leads you to an oversized 12' deep salt water pool with jetted fountains, a new pool liner with solar heated auto cover that was replaced (2024), and a diving platform. Enjoy walking down to the beach to put your toes in the sand, look out at the waves and experience the feeling of being at an exclusive resort. The seawall is landscaped, filled with summer blooming hydrangeas, and there is a sprinkler system, well, and shared boat dock with a lift. This one of a kind property is perfect for you and your family in a gated and secure development close to fine dining and shopping. I can't wait to show you the experience. Seller has paid all specials in full.