
Back to Search
3737 N 127th St E, Wichita, KS 67226

3737 N 127th St E Wichita, KS 67226

0Views
0Saves

$0

CLOSED
Beds
5
Baths
5
Sqft
3,792
Acres
14.05
Year
2000
Close Date
Jun 24, 2019
Property Type
Residential
Sub Type
Single Family Onsite Built
Date Listed
Mar 13, 2019

Description of 3737 N 127th St E, Wichita, KS 67226

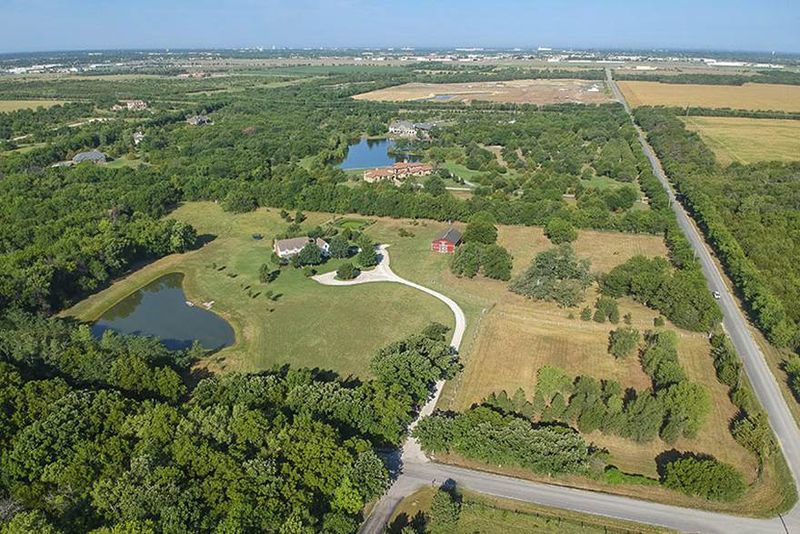
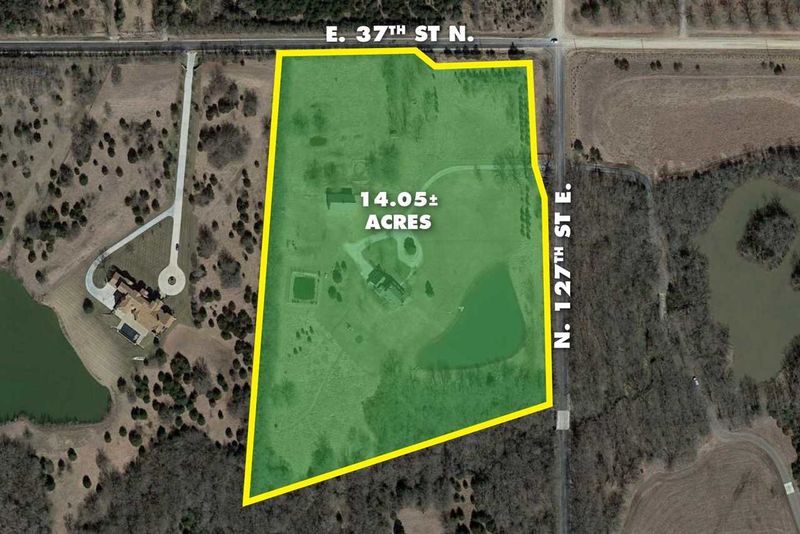
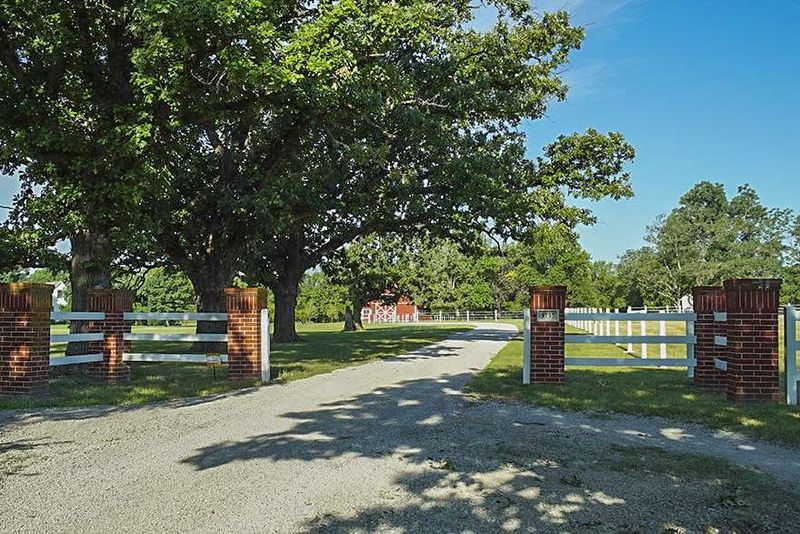
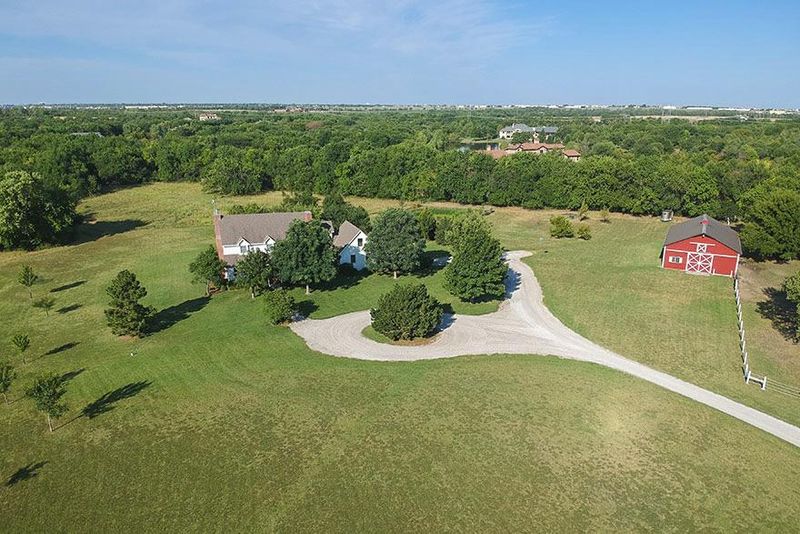
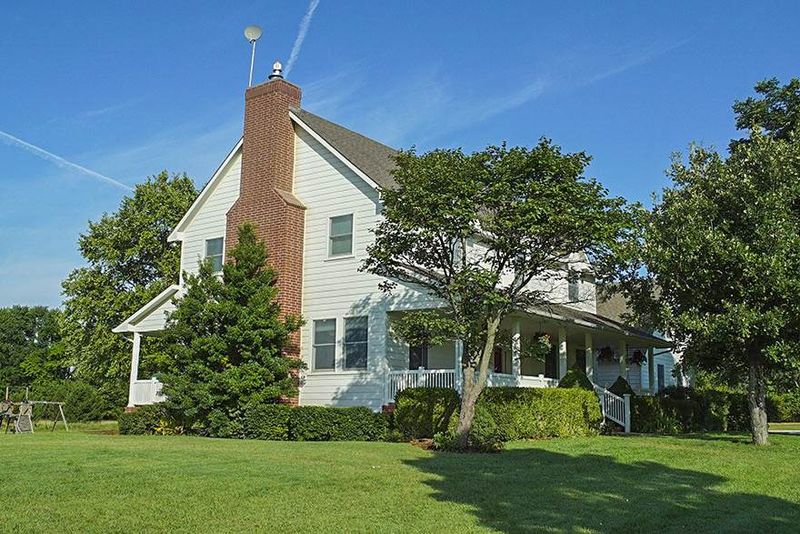
Listing details for 3737 N 127th St E, Wichita, KS 67226 : ONSITE REAL ESTATE AUCTION ON SATURDAY, MAY 11TH AT 10:00 AM. CLEAR TITLE AT CLOSING, NO BACK TAXES, PREVIEW AVAILABLE. PREMIER!!! Extraordinary 14 +/- acre country estate located in Northeast Wichita on blacktop with all the privacy of country living but with close access to the eastside amenities. This wonderful estate features a large pond, spacious paddocks, a barn with multiple horse stalls, and a beautiful custom built two story home with a quaint but striking style. The impressive two-story, 36' x 24', barn to the east of the home is equipped with multiple horse stalls, a tack room, overhead doors, additional garage space and storage. To the west of the home is your very own private pond with fishing and paddle boating available at your fingertips. This beautiful home boasts a covered front and back porch along with an attached two car garage. There is also a lagoon and irrigation well. The 3,792 +/- Sq.Ft. home is full of warmth and comfort at every turn. The home was designed with country living in mind, but built for luxury and comfort. The living room has a wood beamed ceiling, a gas burning fireplace and access to the back porch. The kitchen is sure to impress with its bright cabinetry, built-in china cabinet, island, granite counter tops and brick style backsplash. There are also built-in spice racks, a desk and a pantry. Included with the kitchen is the stainless steel dishwasher and oven. The spacious formal dining room has recessed lighting and tile flooring. There is also a full bath on the main level of the home with a shower and vessel sink along with a separate laundry room featuring built-in cabinetry, counter top space and wood tile flooring. The upper level of the home offers a large bonus area at the top of the stairs with windows to let in the natural sunlight. There are four bedrooms on the upper level with one being the master. Two of the bedrooms are separated by a Jack and Jill bathroom with double sinks and a shower. The master bedroom has an en-suite with tile flooring, double sinks, a separate soaker tub, shower, ceiling fan and walk-in closet. The last upper level bedroom is very spacious with a walk-in closet and an attached full bath with a tub/shower combination. The finished basement provides a family room, a bonus room that could be used as an office or for additional storage space, the fifth bedroom and a full bath with a tub/shower combination. Another basement feature is the safe room! Per the seller the home has Pex plumbing and a tankless hot water heater! Every aspect of this property aims to impress. Don't miss your chance to bid live or online for this luxury 14+/- acre estate! The contract will call for a closing on or before 45 days from the date of the auction. *See terms of sale*
Listing Updated : 08-11-2026 at 8:10 AM CDT
Listing Provided By

316-683-0612, [email protected], McCurdy Real Estate & Auction, LLC

Properties displayed may be listed or sold by various participants in the MLS

Source

South Central Kansas MLS as distributed by MLS GRID, MLS#: SCK564639

Is this your home?

Claim it to unlock a private owner dashboard, track your equity, and get a free monthly value report.

Comments

Ctrl + Enter to send

No comments yet. Add the first note about this listing.

Is this your home?

Claim it to unlock a private owner dashboard, track your equity, and get a free monthly value report.

Property History

DateEventPrice
6/24/2019
Sold
$0
$0/sqft
Source:South Central Kansas MLS #SCK564639
3/13/2019
Listed for sale
$0
$0/sqft
Source:South Central Kansas MLS #SCK564639

Location of 3737 N 127th St E, Wichita, KS 67226

Streetview of 3737 N 127th St E, Wichita, KS 67226

Mortgage Calculator
Listing Price
Down Payment
Interest Rate

Schools Near 3737 N 127th St E, Wichita, KS 67226

Is this your home?

Claim it to unlock a private owner dashboard, track your equity, and get a free monthly value report.

Comments

Ctrl + Enter to send

No comments yet. Add the first note about this listing.

Homes Similar to 3737 N 127th St E, Wichita, KS 67226

Sold Homes Similar to 3737 N 127th St E, Wichita, KS 67226

Related Blogs

Based on information submitted to the MLS GRID as of 2026-08-11. All data is obtained from various sources and may not have been verified by broker or MLS GRID. Supplied Open House Information is subject to change without notice. All information should be independently reviewed and verified for accuracy. Properties may or may not be listed by the office/agent presenting the information. Some IDX listings have been excluded from this website. By searching NorthstarMLS listings you agree to the NorthstarMLS End User License Agreement Click here for more information.


HomeWichita

