
Back to Search
3904 N Sage Ct, Maize, KS 67101
Sold for $1,125,900
3904 N Sage Ct, Maize, KS 67101
Sold for $1,125,900
3904 N Sage Ct, Maize, KS 67101

3904 N Sage Ct Maize, KS 67101

1Views
0Saves

$1,125,900

CLOSED
Beds
5
Baths
5
Sqft
6,005
Acres
0.42
Year
2016
Close Date
Dec 18, 2017
Property Type
Residential
Sub Type
Single Family Onsite Built
Per Square Foot
$187
Date Listed
Mar 24, 2017

Description of 3904 N Sage Ct, Maize, KS 67101

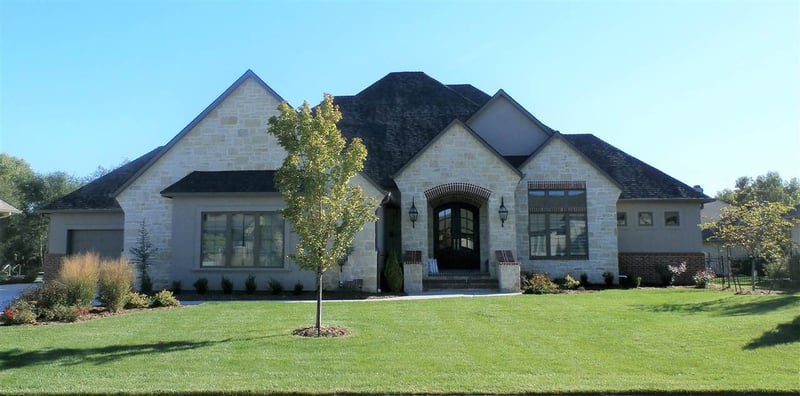
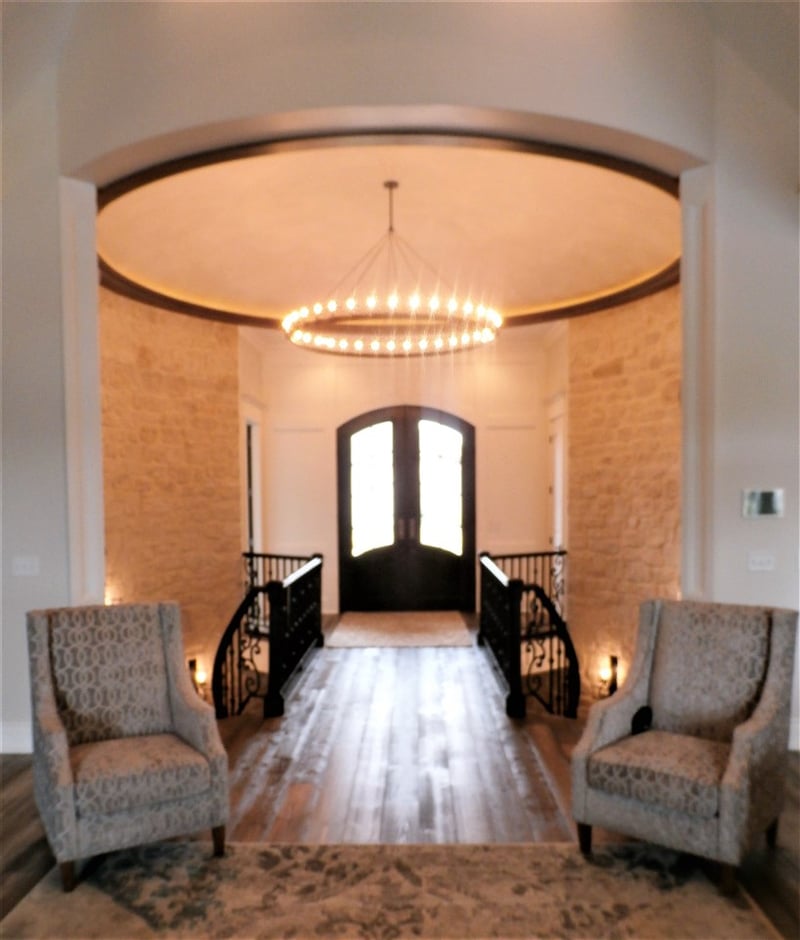
Listing details for 3904 N Sage Ct, Maize, KS 67101 : Incredibly beautiful, open home with attention to every detail! Grand Entry is one of a kind. Double, circular stairs to the basement with a stone wall and sconces. This house is a show stopper. Add marble, beams, 12 and 10 ceilings, ceiling groins, crown molding. This home is a show stopper. Just a few of the extras: Custom cabinets and custom hood in kitchen, surround sound, separate, over-sized fridge and freezer built in, farm sink, 6 burner gas stove with griddle and 2 ovens. Cabinet space galore. Central Vac. Every bedroom has a bathroom. Open, bright, windows everywhere Pool equipment & theater equipment remain in the home. Pool, house & theater furniture do not remain in home. White cabinets and woodwork Office on main floor lower level family room, wet bar & game room covered outdoor entertaining area pool over-sized 3 car garage, side load, extra storage area, this home has it all! Entry Dome Ceiling with Crown Molding and rope light Custom Iron Railing in lieu of wood Stone walls surrounding double staircase with art niche at the bottom Wood Stair Treads 9ft double Iron Door Wood Panel Door Surround Crown Headers on doors Solid 3/4 inch Hardwood Floors Living 20ft Vaulted Ceiling with Beams, crown, and rope lights Cast Stone Mantle with paneled wood surround Oversized Fireplace Custom Built In Entertainment Center Ceiling Speakers In-wall Touchscreen for Control 4 Home Automation System 8ft tall windows down to the floor with Transitional Shades and oversized wood columns on each side and Crown Header above Solid 3/4 inch Hardwood Floors Kitchen/Dining Cabinetry by Gaskill Custom Cabinetry Separate Fridge and Freezer with walk-in pantry in between Commercial Grade GE Monogram Appliances 48" Commercial Range 13ft Beamed Barrel Ceiling throughout kitchen and dining Crown and Rope Lighting Custom Range Hood with Faux Paint 8ft tall windows down to the floor with Transitional Shades and oversized wood columns on each side and Crown Header above Solid 3/4 inch Hardwood Floors Powder Room Tile accent wall Faux Finish Wood Wainscot Custom Vanity with Vessel sink 8ft Door with Crown Header 10ft ceilings 3/4 solid Hardwood Floors Bedrooms/Jack and Jill Bath 10ft Ceilings 8ft doors with Crown Header Walk-in closets Separate Sinks for each bedroom with wood mirror surrounds Tile Shower Surround Transitional Shades on all windows Master Bedroom 12ft groin vault ceiling with faux finish and crown 8ft tall windows down to the floor with Transitional Shades and oversized wood columns on each side and Crown Header above 8ft doors win Crown Header Faux paint finish on walls 8ft patio door with crown Header 8ft Double doors to master bath with Crown Header 3/4 Solid Hardwood Floor In-ceiling speakers In-wall Touchscreen for Control 4 Home Master Bathroom 8ft doors with crown headers Wooden mirror Surround that encases double doors with Crown Header Barrel ceiling above the oversized whirlpool tub Faux finish Full Tile Shower with body sprays and rain head Wood wainscot paneling Pass through to master closet and then laundry room Office Barn door desk and bookcases Transitional Shades 8ft Door with Crown Header Basement Living/Rec See through fireplace with stone Surround and stone walls In-ceiling speakers in Rec and living room Oversized custom bar cabinets Tile floors in rec room laid diagonal Mirrored wall adjacent to the bar Wood wainscot paneling with faux finish Theater Double doors with Crown Header Columns with sconce lights on each side 7:1 sound system with over sized screen Wooden panel screen Surround Stadium seating Bartop seating at the back Pool/Patio Lagoon style pool with Gunite sun shelf Bubblers in sunshelf 4 deck jets along backside of pool Diving board Pool Cleaner Multi color LED light with light shows Salt system Upgraded high speed pump Stained and stamped concr
Listing Updated : 08-11-2026 at 7:57 AM CDT

Properties displayed may be listed or sold by various participants in the MLS

Source :

South Central Kansas MLS as distributed by MLS GRID, MLS#: SCK532877

Is this your home?

Claim it to unlock a private owner dashboard, track your equity, and get a free monthly value report.


Comments
Is this your home?

Claim it to unlock a private owner dashboard, track your equity, and get a free monthly value report.

Property History

DateEventPrice
12/18/2017
Sold
$1,125,900 -5.4%
$187/sqft
Source:South Central Kansas MLS #SCK532877
3/24/2017
Listed for sale
$1,189,900
$198/sqft
Source:South Central Kansas MLS #SCK532877

Location of 3904 N Sage Ct, Maize, KS 67101

Google Map
Mortgage Calculator
Listing Price
Down Payment
Interest Rate

Schools Near 3904 N Sage Ct, Maize, KS 67101

Is this your home?

Claim it to unlock a private owner dashboard, track your equity, and get a free monthly value report.

Comments

Homes Similar to 3904 N Sage Ct, Maize, KS 67101

Sold Homes Similar to 3904 N Sage Ct, Maize, KS 67101

Source Logo
Based on information submitted to the MLS GRID as of 2026-08-11. All data is obtained from various sources and may not have been verified by broker or MLS GRID. Supplied Open House Information is subject to change without notice. All information should be independently reviewed and verified for accuracy. Properties may or may not be listed by the office/agent presenting the information

HomeMaizeWatercress