Description of 3932 N Goldenrod Ct, Maize, KS 67101
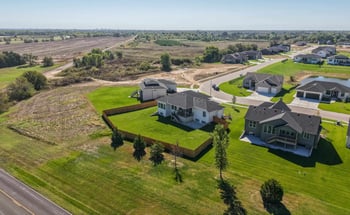
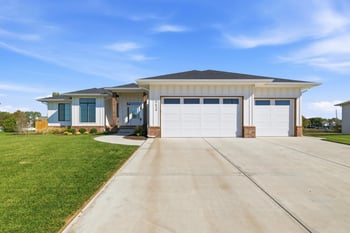
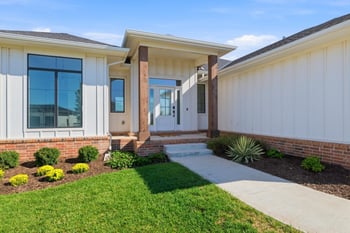
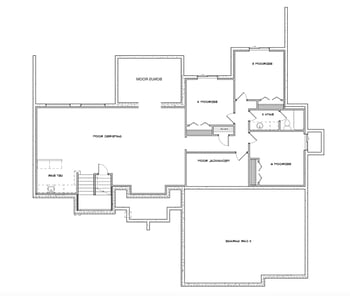
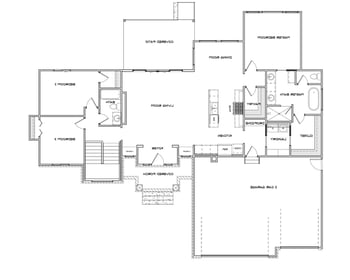
Listing details for 3932 N Goldenrod Ct, Maize, KS 67101 : Spectacular one owner ranch home on a fantastic lake lot in Watercress! The style and quality of this home is very apparent when you drive up to the home with its brick and cedar appointments. You are welcomed into the home through a leaded glass - 8ft tall wood door into an open foyer, the door is adorned inside by the intricate custom trim. Once inside you are greeted by a formal dining room with a large arched opening, 3-tier Crown molding, triple windows, can lighting and a wood floor. The dining room opens to an incredible kitchen with job-built maple and black cabinetry including a huge island, Granite countertops, lighted display cabinets, custom-built hood with spice racks, under-counter & pendant lighting, GE Profile stainless appliances, wood floor and hidden walk-in pantry. The heartroom off the kitchen features a gas fireplace with a stone and wood face including columns to the ceiling, 4 oversize windows, patio door, wood floor and a vaulted ceiling to the second-floor loft with an open rail overlook. For family meals there is a super breakfast nook with a bay window overlooking the lake. The master bedroom is a true suite retreat with a tray ceiling including crown molding & lighting, ceiling fan and double boxed-out windows with plantation shutters. The luxurious master bath boasts an 8.5ft custom built double vanity with wood trimmed mirrors & a tower cabinet, oval Jacuzzi tub with corner windows above with Plantation shutters, a 5ft walk-in tile shower with seat and shelving, plus a huge walk-in closet with a sweater rack and off-season storage. Split on the other side of the house are two great bedrooms, one with corner windows & a walk-in, the other has a large oversize closet. The hall bath boasts a furniture style vanity with a top mount sink, tub/shower combo a window above and tile floor. The main floor laundry is a separate room with cabinetry, large folding table and window. The back entry from the garage has an upgraded drop zone with a bench & shoe cubbies below and extra cubbies above. A U-shaped stairway with job-built newel posts & wrought iron rail will lead you to the loft where you will find the same railing overlooking the hearth room, can & track lighting plus a ceiling fan. The walkout basement has a large family room that includes a gas fireplace with a stone face to the ceiling, base cabinets with bookcases above, 7 viewout windows, patio door, lighted niches, can lighting plus a super wet bar with a granite top & stone backsplash, wine rack and a hidden walk-in pantry. On one side of the family room there is a bedroom with viewout windows, a sitting room and a walk-in closet. On the other side is a huge bedroom with two viewout windows and double closets with a sweater rack. The super basement bath has a 5ft double granite top vanity, 4ft tile shower with seat & shelving, tile floor and linen cabinet. Once you step out onto the 11x14 covered Trex deck you will be Wowed by the spectacular backyard with mature trees and spectacular view of the lake. The yard is kept in pristine condition by the sprinkler system and irrigation well. The oversize 3-car garage is completely drywalled, has 2 openers, 10ft ceiling and a walk-through door to the backyard. Your insurance company will love the new roof in 2023. Don’t miss this fantastic home that is just a short walk to the HOA pool and playground area!