Description of 401 N Crestway, Wichita, KS 67208
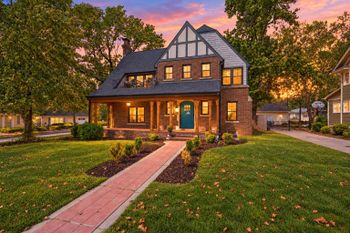
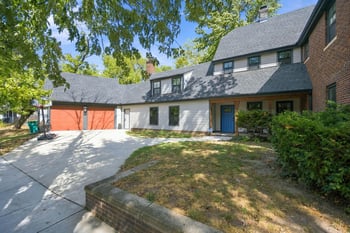
Listing details for 401 N Crestway, Wichita, KS 67208 : One of the grandest estates to come on market in the College Hill Area! Over 9000 sf, this stunning Tudor Home offers 5BRs & 5-1/2BAs on a landscaped-private corner lot. European elegance, modern updates and high-end ceiling design are noted throughout the home. Welcome enclave with double entry doors begin the tour into an eye-catching wood-beamed foyer, 1/2 bath powder room, and THEATRE ROOM featuring barrel ceiling, recessed lighting, built-in desks, media cabinet, speakers, and drop-down projector & screen areas for a total experience. Grandeur LIVING ROOM and hearth create the perfect space for gatherings with soaring wood-beamed ceiling, hardwood floor, aged-stone wood-burning fireplace, floor to ceiling windows, massive chandelier, built-in bookcases, and even a copper-lined firewood cabinet. The FORMAL DINING area, open to both the living room and kitchen, captures attention with the 17-ft cathedral ceiling, floor-to-ceiling windows w/plantation shutters, chandelier and tile flooring. KITCHEN amenities are many with professional grade appliances, maple cabinets, intricate wood ceiling design, center island w/bartop eating space and copper prep sink, granite counters, under cabinet & recessed lighting. Atrium door to the private, brick-paved VERANDA and hot tub makes outdoor entertaining comfortable and convenient. A main-level STUDY has built-in TV lift, duplicate wall-lined cabinets and desks, tile floors, solid pocket doors, and unique leather ceiling. Create a private retreat in the oversized MASTER with walk-out to patio/hot tub, Cherrywood flooring and en-suite of dreams. Heated tile floors, double vanities, walk-in tiled shower with dual heads, 2 walk-in closets, and wall-to-wall custom bamboo wardrobe system with frosted glass doors and backlighting. Adjoining FULL BATH with hall and master access allows for separate bathing space when needed. LAUNDRY ROOM with ample storage cabinets completes the main level. Stairway to upper and lower levels can be completely enclosed with the ease of a hidden pocket slider. The UPPER LEVEL offers 4 BRs, 2 BATHROOMS (1 w/walk-in shower, 1 with soaking tub & separate shower, placed Jack-n-Jill style between each pair of BRs), and STUDY/PLAYROOM space. BASEMENT finish offers rec room for Billiards or Games and Bar area with stained concrete floor; large exercise room with padded floor; bonus flex room; and full bathroom with tiled walk-in shower. 2-CAR GARAGE is oversized and features openers, epoxy floor, enclosed workspace, and raised area for storage or shelving. EXTERIOR/MECHANICAL items include 4 Trane A/C units, 3 Trane furnaces, 50-yr High Impact roof, sprinkler systems with drip line, exterior firewood storage, wrought iron and wood fencing, and security camera. This highly impressive, unique estate has so much to offer for it's under-market asking.