Description of 401 S Howe St, Wichita, KS 67209
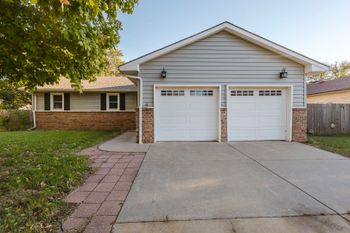
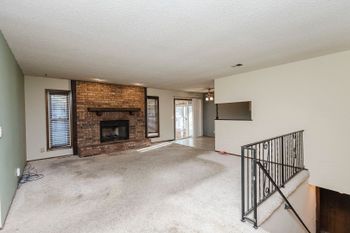
Listing details for 401 S Howe St, Wichita, KS 67209 : Property offered at ONLINE ONLY auction. BIDDING OPENS: Tuesday, March 9th, 2021 at 2:00 PM (cst) | BIDDING CLOSES: Thursday, March 18th 2021 at 2:15 PM) (cst). Bidding will remain open on this property until 1 minute has passed without receiving a bid. Property available to preview by appointment. CLEAR TITLE AT CLOSING, NO BACK TAXES. ONLINE ONLY!!! 3 bedroom, 3 bathroom sprawling ranch located near all the amenities of Kellogg & Ridge! This home is situated on a large corner lot, measuring just over half an acre, and includes an attached 3 car garage, plus an indoor pool! The interior features beautiful hardwood floors and several updates throughout. The living room includes a brick fireplace and a living room/dining room combination with a large picture window. This kitchen has been completely updated with quartz countertops, new modern cabinetry including a pantry, mosaic tile backsplash, and stainless steel appliances! Off the living room is the spacious family room with a fireplace and a patio door that leads to the mudroom and indoor pool. On the other side of the home, you will find the primary bedroom with an en-suite. The primary bathroom has a glass walk-in shower and a new vanity. Two more bedrooms and a full bathroom complete the main level. Downstairs is a large family room, perfect for entertaining guests. There are three more bonus rooms, a full bathroom with a walk-in shower, and plenty of storage space! Updates include: new HVAC 2016, new insulation 2018, sprinklers installed 2017, $22k kitchen remodel done in 2017. *Buyer should verify school assignments as they are subject to change. The real estate is offered at public auction in its present, “as is where is” condition and is accepted by the buyer without any expressed or implied warranties or representations from the seller or seller’s agents. It is incumbent upon buyer to exercise buyer’s own due diligence, investigation, and evaluation of suitability of use for the real estate prior to bidding. It is buyer’s responsibility to have any and all desired inspections completed prior to bidding including, but not limited to, the following: roof; structure; termite; environmental; survey; encroachments; groundwater; flood designation; presence of lead-based paint or lead based paint hazards; presence of radon; presence of asbestos; presence of mold; electrical; appliances; heating; air conditioning; mechanical; plumbing (including water well, septic, or lagoon compliance); sex offender registry information; flight patterns, or any other desired inspection. Any information provided or to be provided by seller or seller’s agents was obtained from a variety of sources and neither seller nor seller’s agents have made any independent investigation or verification of such information and make no representation as to the accuracy or completeness of such information. Auction announcements take precedence over anything previously stated or printed. Total purchase price will include a 10% buyer’s premium ($1,500.00 minimum) added to the final bid. Property available to preview by appointment. Earnest money is due from the high bidder at the auction in the form of cash, check, or immediately available, certified funds in the amount $7,500