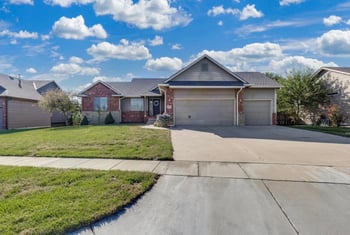
Description of 4012 N Bluestem, Maize, KS 67101
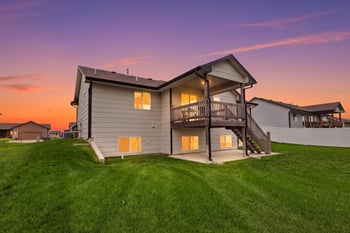
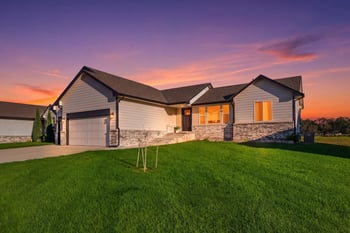
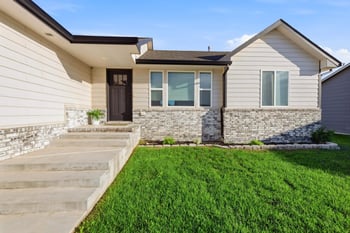
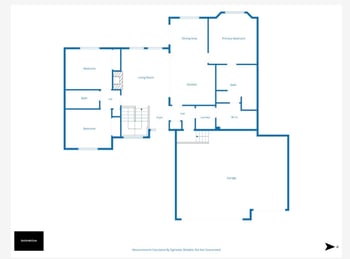
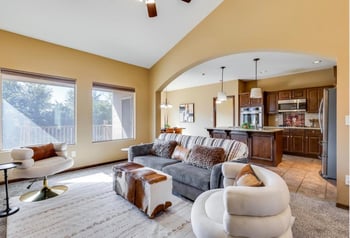
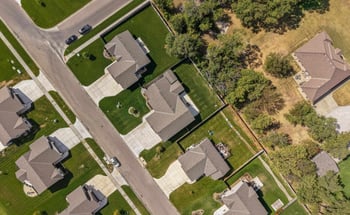
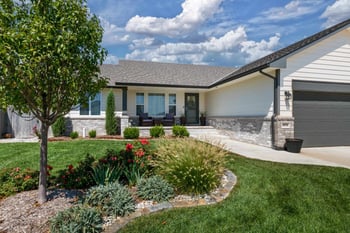
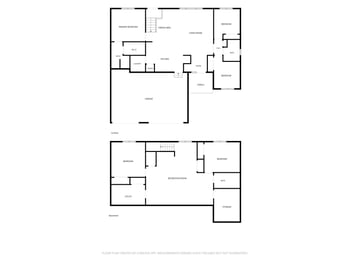
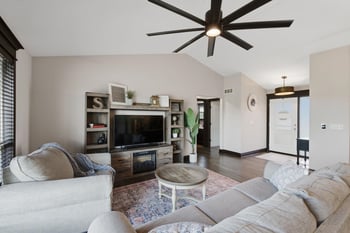
Listing details for 4012 N Bluestem, Maize, KS 67101 : This is the 5 bedroom ranch home with a main floor office you have been waiting for! Updated throughout, Maize South schools, open plan, wrought iron fenced yard on .37 acre and shows like a MODEL! CLEAN, white, bright and inviting as you enter into your open plan living room with vaulted ceilings, rich dark wood floors, beam, focal fireplace with stone and brick from floor to ceiling, picturesque windows overlooking your backyard, neutral colors, new fan, new blind insert for deck door and newer paint for all main floor walls and trim. Living is open to dining, kitchen and main floor office. Kitchen features new quartz counters, new back splash, new refrigerator, new pendant lights, new sink and new faucet. Stainless kitchen with new range in 2018 and all appliances remain. Kitchen also has pantry, wood floors and new quartz eating bar. Dining is just off kitchen and has new designer light fixture, wood floors and expansive views of your East facing backyard. Your beautiful sunrises await. Master bedroom is over sized with room for king sized furniture, soaring trey ceiling and the ceiling fan is new. Master bath has double vanities, new quartz counters, new tile back splash, new sinks, new faucets, new WiFi power outlet, new vanity lighting, tile floors, jetted tub, separate shower and obscure bathroom window. Master walk in closet has seasonal rods, lots of built in rods and shelving, great storage and has access to main floor laundry with tile floor, sink, folding table, extra storage and makes for a spacious drop zone off garage. Main floor office has wood floors, french doors and is the perfect location for the home office, play room or craft room with proximity to the kitchen and living room you never feel far from the flow of family. Mid level walk out brings abundant light into the home with an impressive window over the stairwell and window blind controlled with remote. Main floor is a split bedroom plan and bedrooms have new paint and new lights. Hall bath has new quartz counters, new light, new sink and new faucet, tile floors and what a stunning update. Basement is fully finished with walk up granite wet bar, new bar back splash and tile floors. The statement piece of the family room is the gas fireplace with newly painted mantel and new tile surround. Basement features you will appreciate are the new can lights, new blinds, new paint, view out windows and abundant space that make for a perfect space for hosting friends and family. Basement also has two additional over sized bedrooms with newer paint, new blinds and walk in closets. Basement bath is granite, tile floors and new back splash. The new continues-hot water heater is new in 2019, water softener new in 2017, new garage door opener (WiFi controlled), New front and storm doors, new wi fi light switch and light in entry. Manicured lawn is on sprinklers with irrigation well, wrought iron fence, surrounded by trees and play set remains. Covered deck off living room and concrete patio below will be favorites for entertaining and relaxing. Watercress is conveniently located to shopping, Eisenhower Airport, hospitals, schools and highways. Watercress has a community pool, clubhouse, playground, lakes and natural common areas for your enjoyment. You will love your Watercress home!