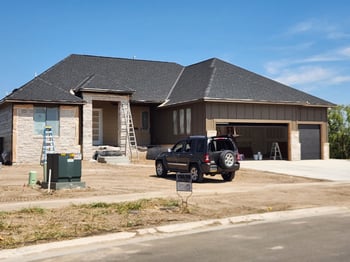
Description of 4131 N Stone Barn St, Maize, KS 67101
Listing details for 4131 N Stone Barn St, Maize, KS 67101 : Welcome home to this immaculate, extremely well-maintained 5bed/4bath/3car Bob Cook ranch on one of the most desirable lots in Fiddlers Cove. This home has magnificent curb appeal with a stately brick/stone front, arched porch, paneled garage doors, and stamped concrete walkway and porch. As you enter the home, you'll immediately notice the marvelous views of the lush green common area behind the home from most rooms in the house. A wide open floor plan greets you, with a large coffered formal dining room to your left, and a formal living/sitting area to your right. The extra large windows, 10 foot ceilings, arched doorways, upgraded trim/window casings, and gorgeous dark Acacia wood floors add to the luxurious feel of the home. The kitchen boasts a sizable two-tiered island, granite counter tops with under mount sink, gas cooktop, newer dishwasher and microwave, rich maple cabinetry, and walk-in pantry. An adjacent hearth room enjoys a gas log fireplace with concrete hearth, and the breakfast nook overlooks the rear deck. The master bedroom is expansive, offering newer carpet with upgraded padding, back-lit multi-tiered coffered ceiling, and exit to the rear deck. The en suite bath is incredible, with elegantly-tiled walk-in shower, dual vanities with granite counter tops, make-up table, huge walk-in closet, under-cabinet motion sensor lighting, and private water closet. Completing this floor are two additional spacious bedrooms with ample closet space, a beautifully finished full hall bath, drop zone off the garage, and substantially-sized laundry room with wash sink, built-in ironing board, and lots of storage. Exiting to the garage, you'll discover parking for a minimum of 3 vehicles. A lifted garage door and negotiable car lift give the buyer the opportunity to have space for 4. This true walk-out basement offers an abundance of natural lighting, making it easy to enjoy the considerable family/rec room. The impressive wet bar has under-rail motion lighting, granite counter tops, full refrigerator, and kegerator (this fits 2 mini kegs). Both generously-sized basement bedrooms each have walk-in closets and amazing views. Each side of the basement offers a full bath with shower/tub combo, granite counter tops, linen storage, and tiled floors. The theatre room features dimmable lighting, and is wired for surround sound. The chairs in this room are negotiable. This floor continues on with a large storage area and a dedicated exercise room, which could be converted to an office. Finally, you'll discover a fun play nook with desk under the stairs, decorated in a fun Harry Potter theme. The outside of this home is just as impressive as the inside! Exterior amenities include concrete siding, a rear stamped concrete patio, covered composite deck overlooking the commons area, sprinkler system on irrigation well, colorful landscaping, and mature trees. To both the west and the south of this home is community common area, giving it a private feel. The north/south orientation of the home on the lot keeps direct sunlight at a minimum in the summer, and warms the home in the winter. Located in west Wichita, this home is close to shopping, restaurants, parks, and schools. They are hard to find in this condition. Give us a call today to see this one before it's gone! **See the promo video and 3D walk through tour for additional views of this home.**