
Back to Search
424 N Pine Grove Ct, Wichita, KS 67212

424 N Pine Grove Ct Wichita, KS 67212

0Views
0Saves

$275,000

ACTIVE
Beds
4
Baths
3
Sqft
2,246
Acres
0.17
Year
1988
Days on Site
4 Hours
Property Type
Residential
Sub Type
Single Family Onsite Built
Per Square Foot
$122
Date Listed
Aug 31, 2026

Description of 424 N Pine Grove Ct, Wichita, KS 67212

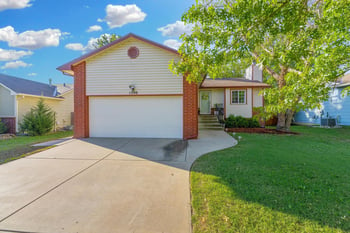
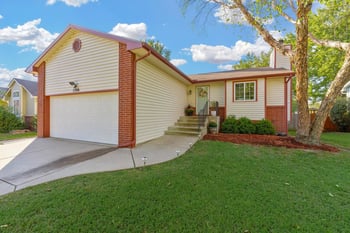
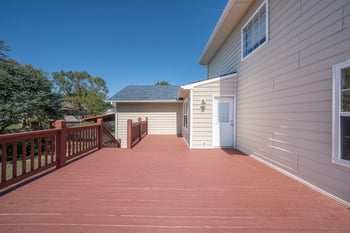
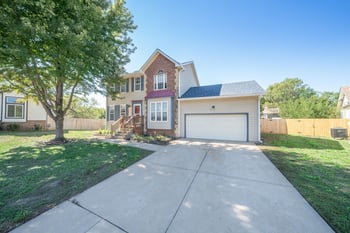
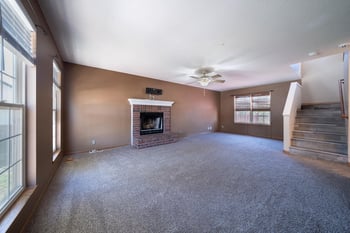
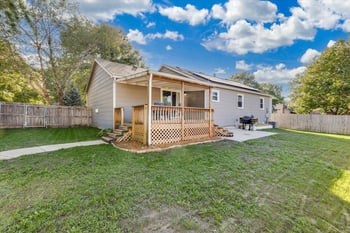
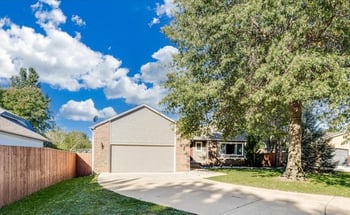
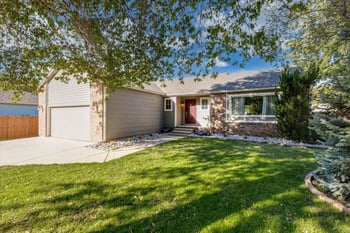
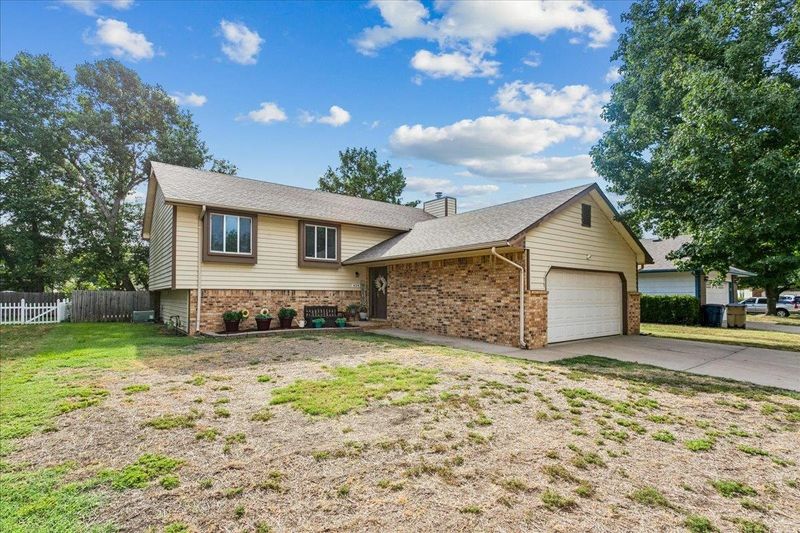
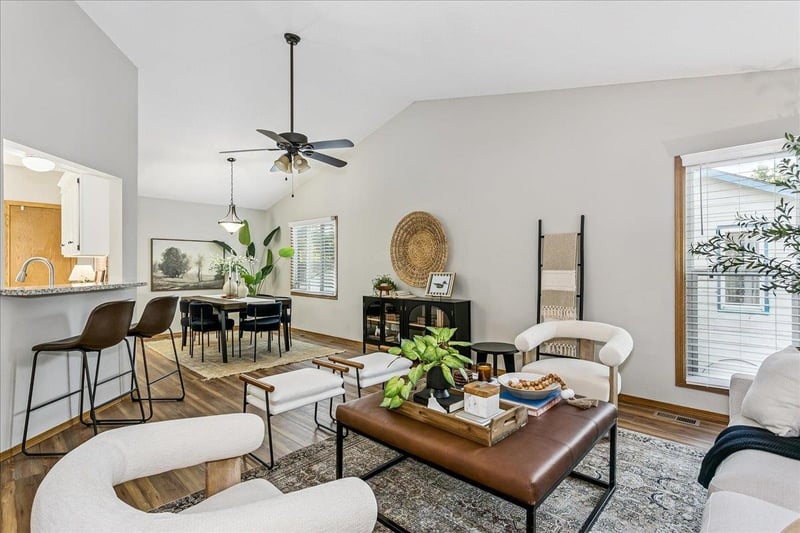
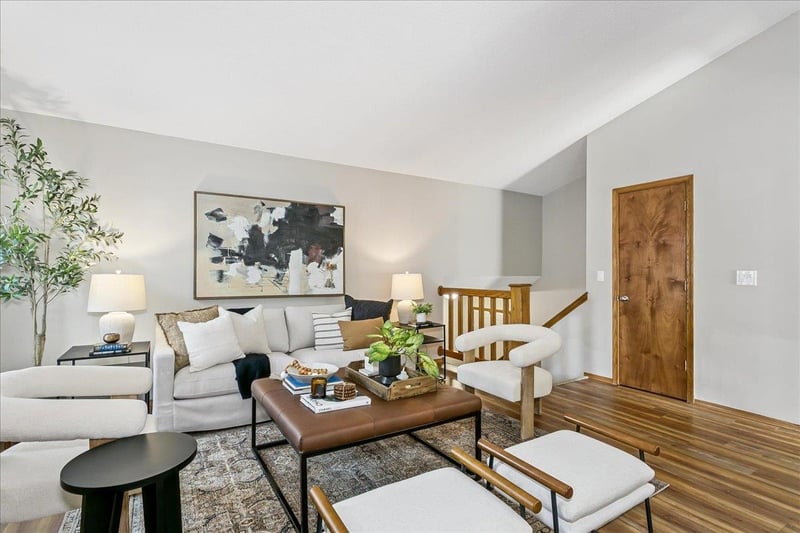
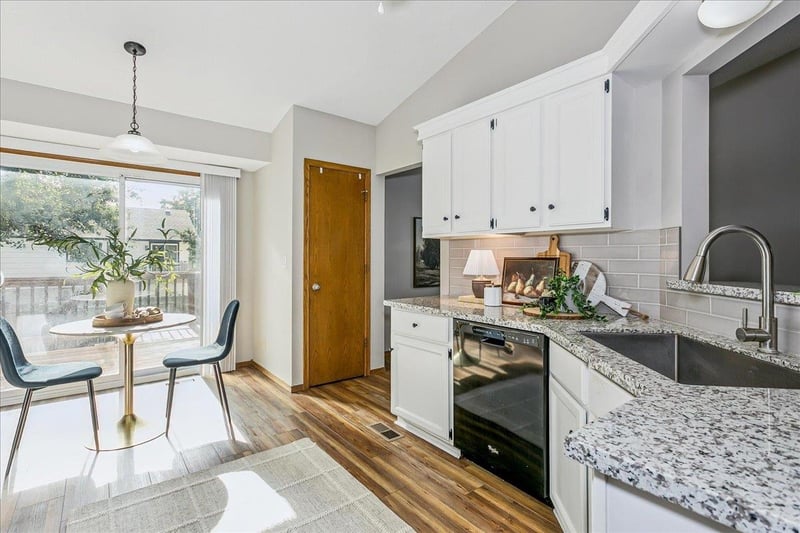
Listing details for 424 N Pine Grove Ct, Wichita, KS 67212 : Nestled on a quiet cul-de-sac near the neighborhood HOA lake, this fantastically updated ranch offers a great combination of space, updates, and a wonderful West Wichita location! A six-panel entry door with sidelight welcomes you into the tiled foyer and an impressive open floor plan. The generous-sized living room features a high vaulted ceiling, LVT floor and open-railed stairway. Open to the living room is a spacious formal dining area with double windows, LVT floor and a chandelier, providing plenty of room for entertaining. The sharp kitchen boasts white cabinetry with convenient roll-out trays in the base cabinets, granite countertops, a pass-through with eating bar, pantry, breakfast nook, and LVT flooring. The large primary bedroom features triple windows, ceiling fan, walk-in closet, and a private ensuite bath with double vanities and shower. Finishing out the upper level are two additional bedrooms, each featuring triple windows with window seats, plus a hall bath with an updated vanity. The viewout lower level offers even more living space with a large family room featuring a brick-faced woodburning fireplace and two sets of viewout windows that bring in plenty of natural light. Down the hall is a spacious fourth bedroom with an additional sitting area and walk-in closet, along with a full bath featuring a marble-top vanity. Additionally, just off the family room is an office that could made a great craft room or play room. Outdoor living will be enjoyed on the deck overlooking the backyard. The east-facing backyard is a real bonus, allowing the home to provide welcome shade on the deck during the hot afternoon hours. Don't miss this beautifully updated home with a great floor plan, cul-de-sac setting, and convenient location near the neighborhood lake and all that West Wichita has to offer!
Listing Updated : 08-31-2026 at 10:53 AM CDT
Source

South Central Kansas MLS as distributed by MLS GRID, MLS#: SCK678411

For more information on this listing contact us at 913-730-9715
Comments

Property History

DateEventPrice
8/31/2026
Listed for sale
$275,000
$122/sqft
Source:South Central Kansas MLS #SCK678411
Home Worth Check

Interested in 424 N Pine Grove Ct, Wichita, KS 67212?

I agree to be contacted by Urban Cool Homes via call, email, and text for real estate services. To opt out, you can reply 'stop' at any time or reply 'help' for assistance. You can also click the unsubscribe link in the emails. Message and data rates may apply. Message frequency may vary. For more information, please review our Privacy Policy.

Location of 424 N Pine Grove Ct, Wichita, KS 67212

Google Map
Mortgage Calculator
Listing Price
Down Payment
Interest Rate

Schools Near 424 N Pine Grove Ct, Wichita, KS 67212

For more information on this listing contact us at 913-730-9715
Comments

Homes Similar to 424 N Pine Grove Ct, Wichita, KS 67212

Sold Homes Similar to 424 N Pine Grove Ct, Wichita, KS 67212

Related Blogs

Source Logo
Based on information submitted to the MLS GRID as of 2026-08-31. All data is obtained from various sources and may not have been verified by broker or MLS GRID. Supplied Open House Information is subject to change without notice. All information should be independently reviewed and verified for accuracy. Properties may or may not be listed by the office/agent presenting the information


HomeWichitaSandalwood Village
For more information on this listing contact us at 913-730-9715