
Back to Search
4738 N Cobblestone St, Wichita, KS 67204

4738 N Cobblestone St Wichita, KS 67204

0Views
0Saves

$0

CLOSED
Beds
4
Baths
5
Sqft
3,589
Acres
0.25
Year
1981
Close Date
Mar 5, 2018
Property Type
Residential
Sub Type
Single Family Onsite Built
Date Listed
Dec 14, 2017

Description of 4738 N Cobblestone St, Wichita, KS 67204

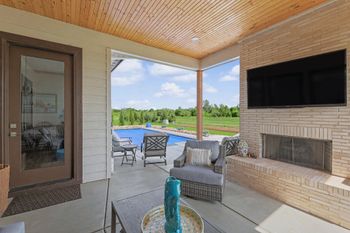
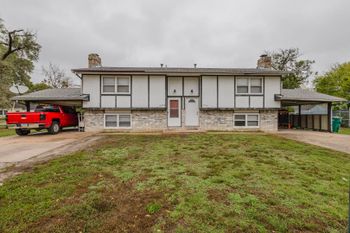
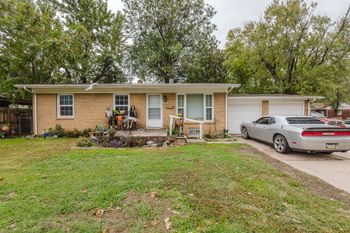
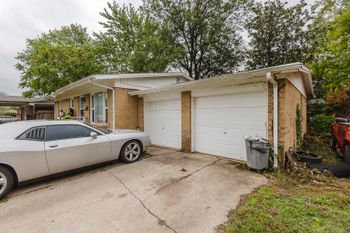
Listing details for 4738 N Cobblestone St, Wichita, KS 67204 : ONSITE REAL ESTATE AUCTION ON SATURDAY, FEBRUARY 3RD, 2018 AT 11:30AM. CLEAR TITLE AT CLOSING, NO BACK TAXES, PREVIEW AVAILABLE. PREMIER 4-Bedroom traditional home with 2-Car garage and basement in the Valley Center school district! This beautiful 1 1/2 story home will grab your attention with its stunning curb appeal. There is a covered entry and a two car attached garage. The backyard features a spacious deck with ample room to entertain family and friends. Upon entering the home you will notice the hardwood floors that continue throughout most of the home. Off of the foyer is the formal dining room with a bay window and tray ceilings. Beyond the foyer is the living room that opens to the kitchen, providing you with an open floor plan. The living room boasts vaulted ceilings with wood beams. The stone mantel features a fireplace and built-in shelving, giving the home lots of character. The kitchen provides eating space with access to the deck. There is also an eating bar, built-in desk and sleek counter tops with decorative back splash. Appliances included are the dishwasher, microwave and oven. Off the kitchen is the laundry room which includes a 1/2 bath with built-in shelving. The large master suite is located on the main level of the home. The modern master bath features a spacious walk-in shower with decorative tile and double sinks. Through the master bath is the impressive walk-in closet. There is another 1/2 bath conveniently located on the main level of the home. The upper level of the home is where you will find three more additional bedrooms and one full bath. One of the bedrooms has its own private balcony overseeing the well maintained back yard. The basement features a large family/rec room, which is the perfect place to relax! There is a built-in wet bar, a bonus room and a full bath. Call for a showing today! *Buyer should verify school assignments as they are subject to change. The real estate is offered at public auction in its present, “as is where is” condition and is accepted by the buyer without any expressed or implied warranties or representations from the seller or seller’s agents. It is incumbent upon buyer to exercise buyer’s own due diligence, investigation, and evaluation of suitability of use for the real estate prior to bidding. It is buyer’s responsibility to have any and all desired inspections completed prior to bidding including, but not limited to, the following: roof; structure; termite; environmental; survey; encroachments; groundwater; flood designation; presence of lead-based paint or lead based paint hazards; presence of radon; presence of asbestos; presence of mold; electrical; appliances; heating; air conditioning; mechanical; plumbing (including water well, septic, or lagoon compliance); sex offender registry information; flight patterns, or any other desired inspection. Any information provided or to be provided by seller or seller’s agents was obtained from a variety of sources and neither seller nor seller’s agents have made any independent investigation or verification of such information and make no representation as to the accuracy or completeness of such information. Auction announcements take precedence over anything previously stated or printed. Total purchase price will include a 10% buyer’s premium ($1,500.00 minimum) added to the final bid. Earnest money is due from the high bidder at the auction in the form of cash, check, or immediately available, certified funds in the amount $10,000.
Listing Updated : 08-11-2026 at 8:02 AM CDT

Properties displayed may be listed or sold by various participants in the MLS

Source

South Central Kansas MLS as distributed by MLS GRID, MLS#: SCK545061

Is this your home?

Claim it to unlock a private owner dashboard, track your equity, and get a free monthly value report.

Comments

Ctrl + Enter to send

No comments yet. Add the first note about this listing.
Is this your home?

Claim it to unlock a private owner dashboard, track your equity, and get a free monthly value report.

Property History

DateEventPrice
3/5/2018
Sold
$0
$0/sqft
Source:South Central Kansas MLS #SCK545061
12/14/2017
Listed for sale
$0
$0/sqft
Source:South Central Kansas MLS #SCK545061

Location of 4738 N Cobblestone St, Wichita, KS 67204

Streetview of 4738 N Cobblestone St, Wichita, KS 67204

Mortgage Calculator
Listing Price
Down Payment
Interest Rate

Schools Near 4738 N Cobblestone St, Wichita, KS 67204

Is this your home?

Claim it to unlock a private owner dashboard, track your equity, and get a free monthly value report.

Comments

Ctrl + Enter to send

No comments yet. Add the first note about this listing.

Homes Similar to 4738 N Cobblestone St, Wichita, KS 67204

Sold Homes Similar to 4738 N Cobblestone St, Wichita, KS 67204

Related Blogs

Source Logo
Based on information submitted to the MLS GRID as of 2026-08-11. All data is obtained from various sources and may not have been verified by broker or MLS GRID. Supplied Open House Information is subject to change without notice. All information should be independently reviewed and verified for accuracy. Properties may or may not be listed by the office/agent presenting the information


HomeWichitaThe Moorings