Description of 532 N Belle Terre Cir, Wichita, KS 67230
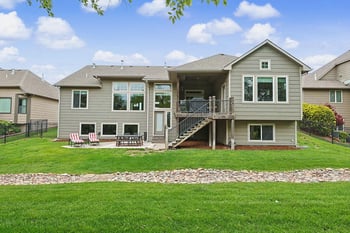
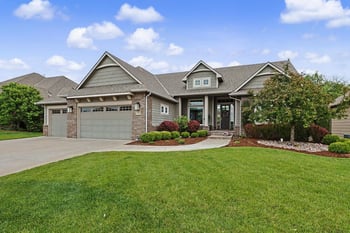

Listing details for 532 N Belle Terre Cir, Wichita, KS 67230 : BRAND NEW ROOF COMING! Perfectly positioned on an exceptional 0.42-acre lot, this one-owner, former model home backs to a golf range with serene pond views and an east-facing backyard that welcomes soft morning light. Located in the private, gated community of Terradyne West, the setting alone sets this home apart. Timeless curb appeal is defined by full brick and stone construction, enhanced by professional landscaping and evening accent lighting. Inside, an inviting foyer with a striking barrel arch ceiling and wood flooring opens to expansive windows that frame the scenic backdrop while filling the home with natural light. The open layout offers both comfort and sophistication, highlighted by substantial crown molding, 12' ceilings, rounded corners, and multiple fireplaces that create warm, inviting gathering spaces. The main level is designed for both everyday living and effortless entertaining, offering two spacious living areas and two dining spaces. The living room features a fireplace flanked by beautiful built-ins and a stunning box beam ceiling, creating a refined yet comfortable focal point. The gourmet kitchen, well suited for any cook, is equally impressive, featuring granite countertops, soft-close cabinetry, a gas range, professional-grade appliances, a prep sink in the oversized island, and a large walk-in pantry. A generous laundry room with a sink adds everyday convenience. Step outside to the covered composite deck, complete with accent lighting, a custom-built bar, and TV wiring—an ideal extension of the living space. Below, an oversized patio with a wood-burning fireplace, wrought iron fencing, and lush landscaping creates a private outdoor retreat. Retreat to the main-level primary suite offers a peaceful escape with a coffered ceiling, spacious bath featuring dual sinks, lighted mirrors, walk-in shower, and a large walk-in closet with floor-to-ceiling storage and built-in seating. A second main-floor bedroom is thoughtfully positioned for privacy and includes its own bath. Entertaining is effortless in the walk-out lower level with 9-foot ceilings, a generous living area with a fireplace, bonus room (wired for theater room), impressive wet bar, two additional bedrooms, a full bathroom, and ample storage. A rare half bath in the basement adds convenience. Additional highlights include an irrigation well, Anderson clad windows, solid core doors, hardwood flooring, and an oversized insulated and sheetrocked garage. Exceptional storage, architectural details, and upgraded finishes serve as defining characteristics throughout. A home with exceptional features throughout—thoughtfully designed, meticulously maintained, and ready for its next chapter. Don't miss!