Back to Search
5614 E Coe Dr, Wichita, KS 67208-2706
Sold for $179,900
5614 E Coe Dr, Wichita, KS 67208-2706
Sold for $179,900
5614 E Coe Dr, Wichita, KS 67208-2706

5614 E Coe Dr Wichita, KS 67208-2706

0Views
0Saves

$179,900

CLOSED
Beds
3
Baths
3
Sqft
2,226
Acres
0.36
Year
1950
Close Date
Aug 16, 2019
Property Type
Residential
Sub Type
Single Family Onsite Built
Per Square Foot
$81
Date Listed
Jul 11, 2019

Description of 5614 E Coe Dr, Wichita, KS 67208-2706

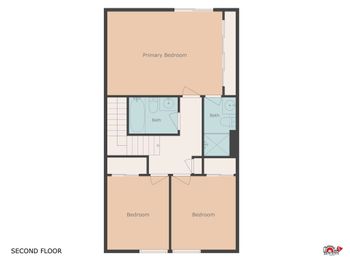
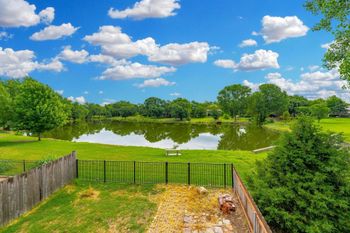
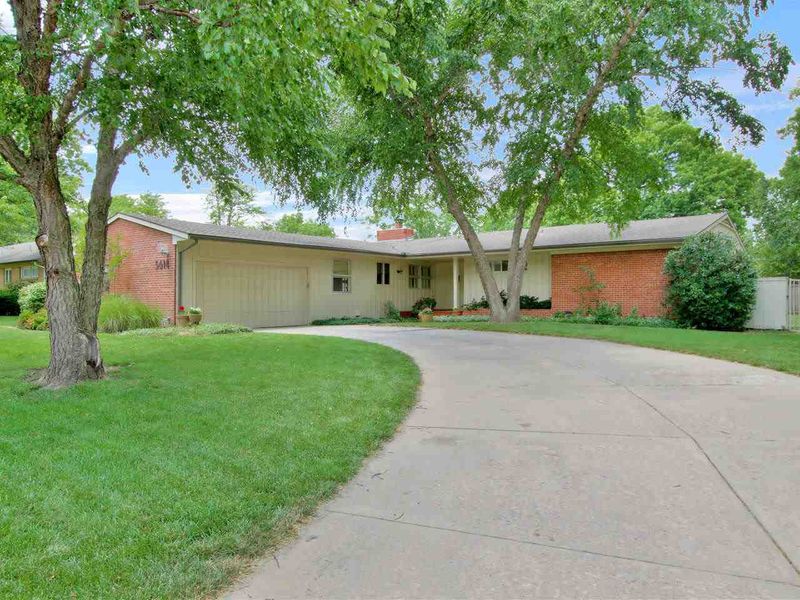
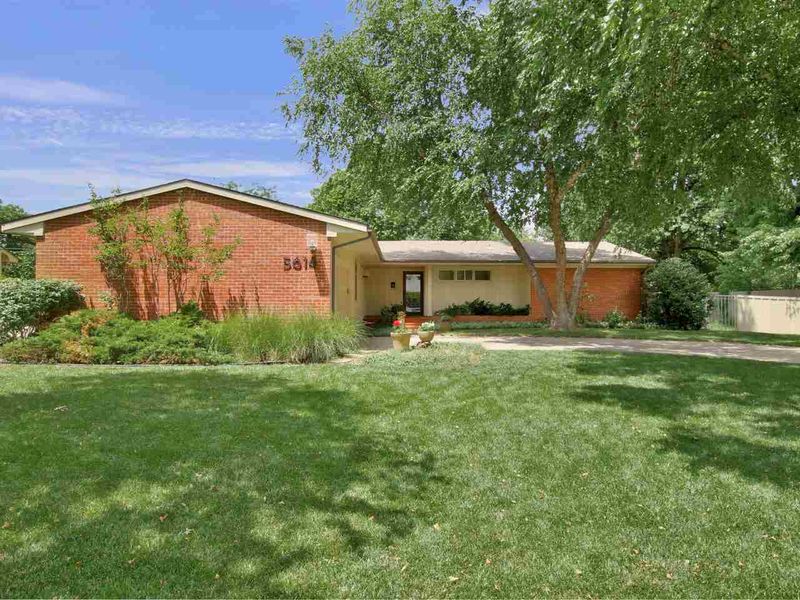
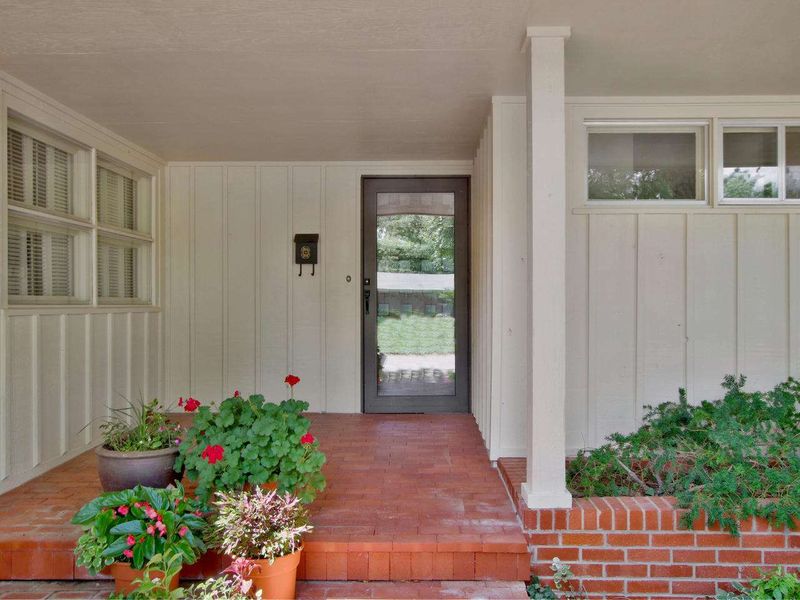
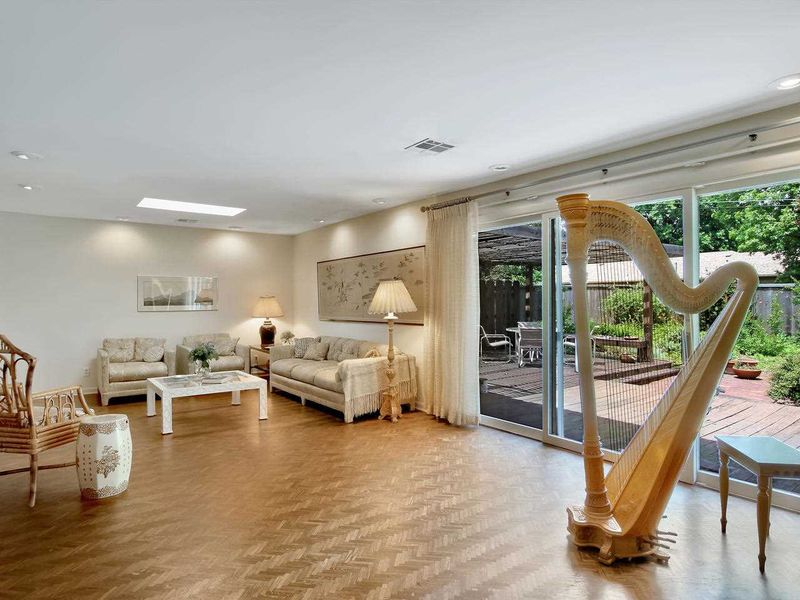
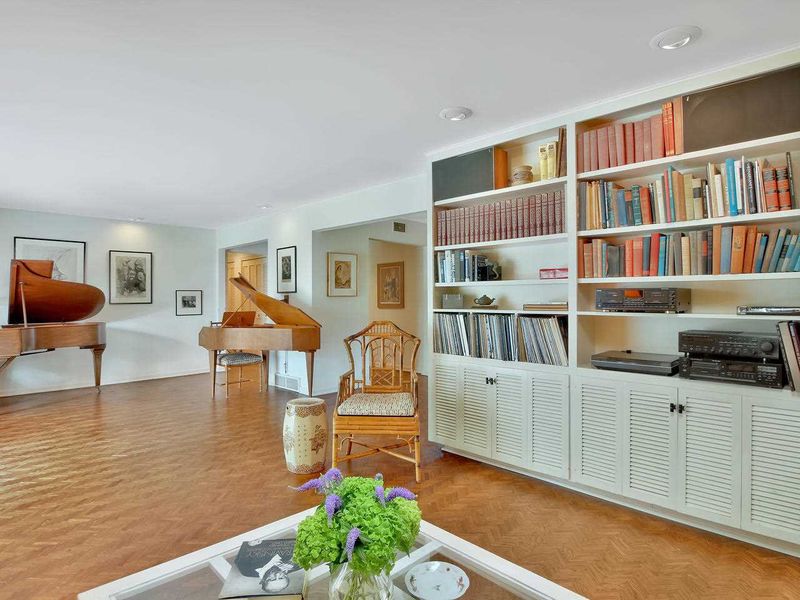
Listing details for 5614 E Coe Dr, Wichita, KS 67208-2706 : The unassuming front elevation of this Mid-Century gem leads to an unexpectedly open and flowing floor plan, partly due to remodeling of the original Tony Bontz design. From the herringbone wood parquet floor that greets your feet inside the front door and extends throughout the living areas, around the island fireplace and under the Family Room skylight, to the expanse of glass leading out to the decks and north backyard, if you're musical/artistic/nature-loving this may be IT for you. The cosmetics show the wear of time, but the TLC of this home from the owners of 47 years is evident. Fresh interior paint and new floor covering in bedrooms would make a huge impact on this uniquely stylish home. Seller recognizes its readiness for that and prefers selling as is. There are 7 California closets, and abundant built-in storage - Discover it! Among the three spacious bedrooms, the Master has his and hers closets and a roomier than average for the era private bath, with a high window for plenty of natural (south) light without sacrificing privacy. The 2nd and 3rd BRs each connect to a shared bath. The larger of the two has served as a home office and built-ins for that purpose line one end. Exterior was painted and brick tuck-pointed in June. AC & furnace are just 4 yrs old, water heater about 3 yrs. Generous kitchen with tile floor includes casual dining space next to east windows. Opposite the eating space is a 9' x 7' office/laundry/pantry area with built-in desk and custom-designed cabinetry for maximum storage and efficiency. The washer & dryer remain. The kitchen is equipped with a Sub-Zero refrigerator, double ovens, smooth-top range with built-in microwave above, and the approximately 3 yr old DW has barely been used; white Corian kitchen countertops and some lower cabinets have pull-out shelves. Built-in outside storage closets wrap around the NW corner of the house, 28' long by 2' deep. 17' x 12' wood deck with built-in benches adjoins 20' x 13' wood deck with lattice cover and built-in bench and both decks step down to 18' x 16' brick patio integrated with landscape garden. Decks, patio and garden were designed by Margaret Jones, (locally-renowned landscape architect, once upon a time), and Brady Nursery executed the landscape plan. The 9' x 9' covered front porch is big enough to relax and enjoy the beautiful front lawn, along with the peace and serenity of this niche neighborhood where Coe Dr forms a horseshoe with Coe Ct and the two streets lead only to each other and back to their origins at Edgemoor. This home is only about 1/4 mile from Edgemoor Park and only slightly farther to Rockwood Branch Library, Carriage Park shops are about a half mile away and Plaza Del Sol & Normandy shops about a mile. If you've looked long for a Mid-Century home to be your high-functioning canvas on which to realize all the potential of your signature flair, it could be wise to be swift about checking this one out.
Listing Updated : 08-11-2026 at 8:11 AM CDT

Properties displayed may be listed or sold by various participants in the MLS

Source

South Central Kansas MLS as distributed by MLS GRID, MLS#: SCK569337

Is this your home?

Claim it to unlock a private owner dashboard, track your equity, and get a free monthly value report.

Comments

Ctrl + Enter to send

No comments yet. Add the first note about this listing.

Is this your home?

Claim it to unlock a private owner dashboard, track your equity, and get a free monthly value report.

Property History

DateEventPrice
8/16/2019
Sold
$179,900 0%
$81/sqft
Source:South Central Kansas MLS #SCK569337
7/11/2019
Listed for sale
$179,900
$81/sqft
Source:South Central Kansas MLS #SCK569337

Location of 5614 E Coe Dr, Wichita, KS 67208-2706

Streetview of 5614 E Coe Dr, Wichita, KS 67208-2706

Mortgage Calculator
Listing Price
Down Payment
Interest Rate

Schools Near 5614 E Coe Dr, Wichita, KS 67208-2706

Is this your home?

Claim it to unlock a private owner dashboard, track your equity, and get a free monthly value report.

Comments

Ctrl + Enter to send

No comments yet. Add the first note about this listing.

Homes Similar to 5614 E Coe Dr, Wichita, KS 67208-2706

Sold Homes Similar to 5614 E Coe Dr, Wichita, KS 67208-2706

Related Blogs

Source Logo
Based on information submitted to the MLS GRID as of 2026-08-11. All data is obtained from various sources and may not have been verified by broker or MLS GRID. Supplied Open House Information is subject to change without notice. All information should be independently reviewed and verified for accuracy. Properties may or may not be listed by the office/agent presenting the information


HomeWichitaMcewen