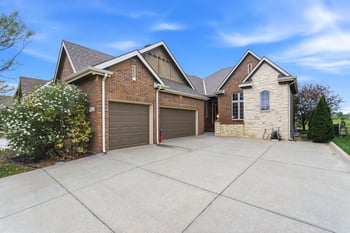
Description of 57 E Via Verde, Wichita, KS 67230
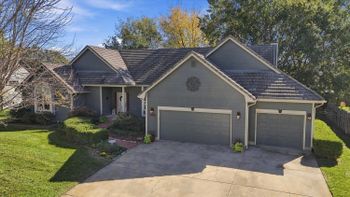
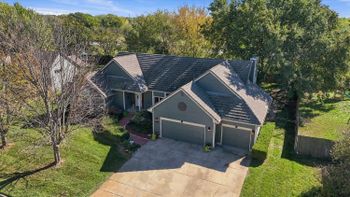
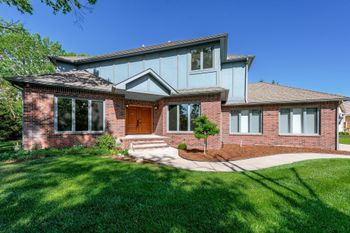
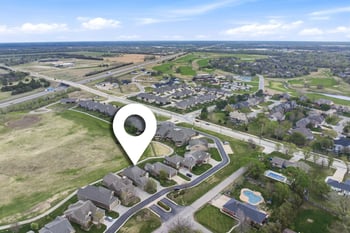
Listing details for 57 E Via Verde, Wichita, KS 67230 : At just over 5000sqft, I do believe this is the largest Villa on the Crestview Country Club golf course! The best part? Every bit of the 5008 finished square feet has been remodeled – every single surface! And the location? A coveted end unit right smack on the golf course with gorgeous views of the course and lake. The entry has been remodeled for an open welcome while retaining the private entrance. You will love the privacy on your lower covered patio lit with café lights and featuring stained concrete floors with brick and limestone trim, but don’t forget about the sunny upper deck where you can watch the golfers and catch some rays! This 1.5 story floor plan is very rare... this is one of only two villas that has a completely open concept, with two-story beamed ceilings to maximize the view. Upon entering, you will notice the wide-plank wood floor, elegant open curved staircases, stunning great room, and have I mentioned the resort-like view?! The great room is accented by a wood-burning fireplace with blower, custom mantel and hearth seating, and upgraded light fixtures. The kitchen offers plenty of seating between the oversized island, eating bar, and hearth room for formal dining or cozy family room. Don't miss the wood-burning fireplace in the kitchen and the double walk-up pantries! The door to the double garage is off the kitchen and complimented by a wall of hooks and cubbies. Back through the kitchen, enter the laundry room with plenty of storage, then conveniently continue into the primary closet/bathroom with oversized tiled shower, separate vanities, and plenty of built-ins for clothing, linens, and other items. The primary bedroom has a built-in nook for a California king-sized bed, trimmed with shiplap, custom lights, and convenient outlets for bedside charging. Built-in storage, plenty of space for large furniture, and a sliding glass door to the covered patio complete the primary, which is also connected to the great room. Follow the decorator-trimmed curved staircase up to the lofted office. Custom, built-in dual desks with storage, a sitting area, and another big glass sliding door make for a peaceful and efficient office area. Completing the upstairs is a second primary bedroom, with walk-in closet, full bath, and heated/cooled by it's own newer HVAC unit. In the basement you will find a third wood-burning fireplace (also with blower) in the family room along with a new light fixture to separate the entertaining area from the poker/bar area. Two enormous, finished bonus rooms share a full bathroom. The exercise room has washer dryer hook-ups for a second laundry room. Or maybe you’ve always wanted a gift-wrapping room? The 485 sqft storage room is convenient, but honestly the last thing you need in THIS home is more storage! This is a rare gem that will not last on the market. Completely updated and remodeled in the last few years, an end unit on the golf course, and the exceptional and RARE open floor plan, make this Villa the best and the biggest of the bunch!