Description of 6305 E 17th St N, Wichita, KS 67208
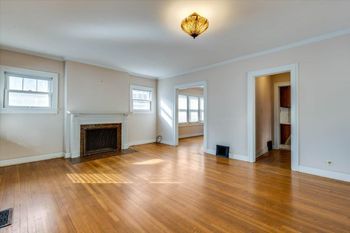
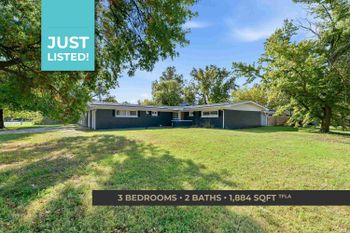
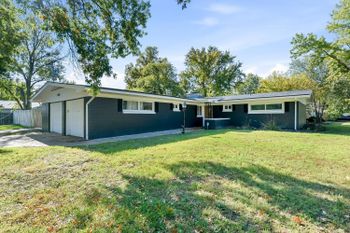
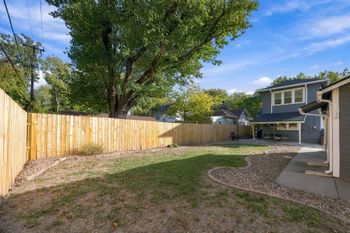
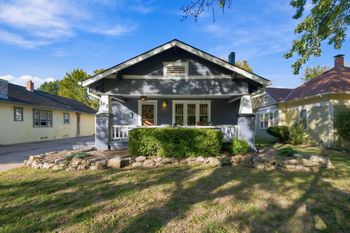
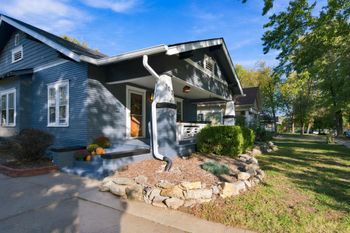
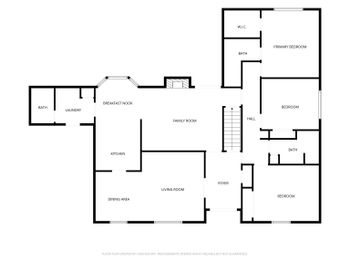
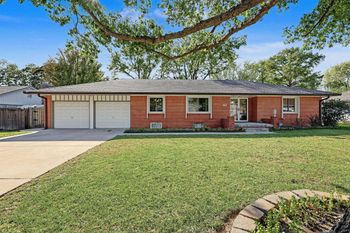
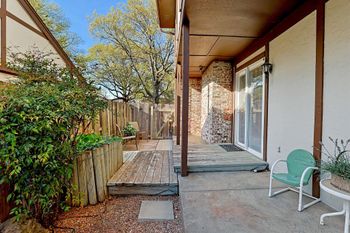
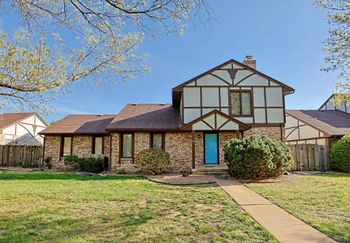
Listing details for 6305 E 17th St N, Wichita, KS 67208 : With the gorgeous backdrop of mature trees and accented by incredibly detailed landscaping, this full brick home in Crestview Heights is a rare find and absolutely breathtaking! This exceptional home has been meticulously updated and features an exquisite new kitchen, extraordinary en suite and luxury bathroom with first-class quality in workmanship and materials throughout the home. Nearly all newer windows showcase the fantastic views and bring in amazing natural light creating an enjoyable bright and airy feel to the entire home. The main floor includes a large foyer to welcome friends and guests and leads to the fantastic open design of the living room and kitchen area. The living room has gorgeous hand-scraped wood floors and features spectacular hand-crafted staircase post and railings, newer accent lighting, a honed-travertine tiled fireplace, mantle and hearth with large windows on both sides of the fireplace framing the award-winning backyard. The well-designed and completely remodeled kitchen has extraordinary features: all newer stunning white cabinets with soft-close custom pullout features including drawers, stacked utensil storage, double-stacked dishwasher drawers, pull-out trash, large pantry, and a showpiece granite island with a full double ogee bullnose edge, large eating bar area, great island storage with microwave areas, GE Café Profile series dual gas cook top with electric oven and custom range hood, refrigerator with French doors and drawer, built-in TV above fridge, radiant-heated travertine tile floors, programmable over and under cabinet lighting, abundant recessed listing and island pendant lighting too. Beautiful French doors lead to the side deck area which wraps around to the massive backyard deck and impressive landscaped backyard. The main suite is incredible with a large bedroom, two separate closets and a 22’x11’ area for a spectacular bathroom suite featuring stunning custom cabinetry with granite vanities and exquisite woodworking details, abundant storage cabinets, drawers and shelves, built-in linen cabinets, wardrobe, a spacious area with a corner whirlpool tub and separate shower area with a full-tile walk-in shower and rimless glass door, and even more custom storage. The second main floor bedroom continues the stylish comfort with a large triple window and beautiful backyard view. The second main floor bathroom includes the same premier-level finishes as the main bathroom with custom cabinetry and storage, full-tile walk-in shower with large bench and rimless glass door, granite countertop with a stylish brass high profile sink and faucet – a beautiful focal piece! The finished basement offers awesome additional living space with a large family room and large recreation room, both with brand new carpet, and a large office area complete with office furniture that stays with the home! There is amazing space for a large laundry area and still lots of extra storage space in the basement. And then the backyard…..breathtaking, captivating, exceptional, impressive, outstanding….. you just have to see this one. Mature trees provide incredible privacy and shade and the large deck has wonderful sitting areas to enjoy the lush landscaping, beautiful plants and dry beds – so many options from grilling with family and friends to a quiet evening just enjoying this one-of-a kind home! This home is move-in ready and has fabulous indoor and outdoor living spaces to enjoy with family and friends!