Back to Search
647 Vassar St, Wichita, KS 67218

647 Vassar St Wichita, KS 67218

0Views
0Saves

$209,999

PENDING
Beds
3
Baths
3
Sqft
1,162
Acres
0.23
Year
1948
Days on Site
8 Days
Property Type
Residential
Sub Type
Single Family Onsite Built
Per Square Foot
$181
Date Listed
May 8, 2026

Description of 647 Vassar St, Wichita, KS 67218

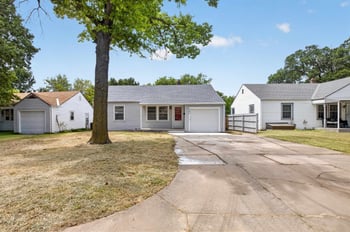
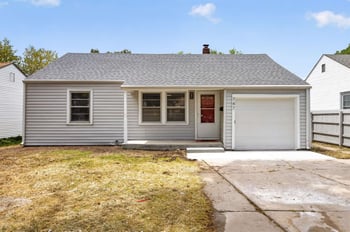
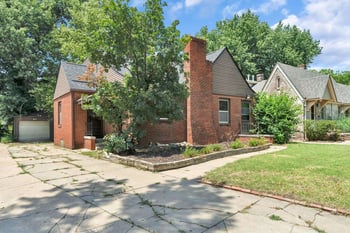
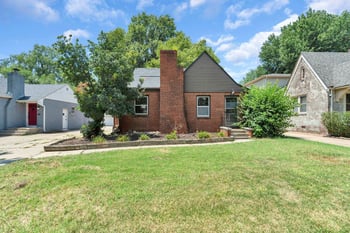
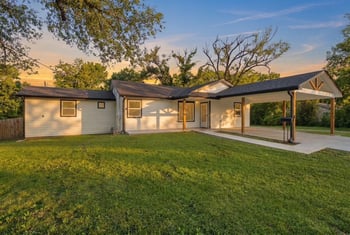
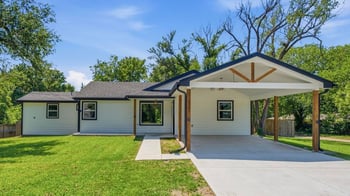
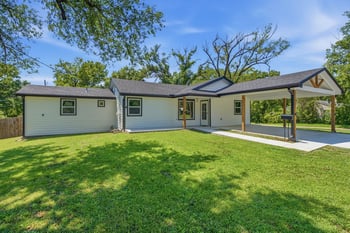
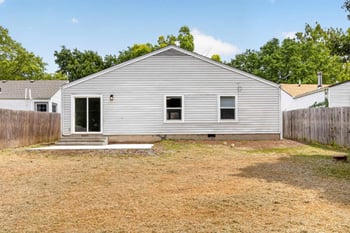
Listing details for 647 Vassar St, Wichita, KS 67218 : Back on the market at no fault of the seller. Step into this fully remodeled 3 bedroom, 2.5 bathroom Wichita home that feels brand new from the moment you arrive. Thoughtful updates inside and out have transformed the property, including more than 500 square feet of newly finished basement space with a legally conforming bedroom (egress window) and 1.5 baths—perfect for a private guest suite, teen retreat, or extended-stay space. The main level blends classic character with modern style: refinished hardwood floors, a soft Agreeable Gray palette, crisp white trim and doors, updated outlets and switches, fresh flush-mount lighting, and new satin nickel hardware that ties everything together. The kitchen is a true centerpiece, completely reimagined with brand-new white cabinetry, granite countertops and matching backsplash, a striking black sink, satin nickel faucet, durable LVP flooring in high-traffic areas, and a full stainless steel appliance package. Bathrooms on both levels have been rebuilt with new surrounds and tub kits or tile, quality vanities, mirrors, updated valves and trim kits, and coordinated satin nickel fixtures for a cohesive, high-end feel throughout. Downstairs, the newly finished lower level functions like an additional living floor rather than “just a basement,” offering a comfortable family/rec room, the legal egress bedroom, 1.5 stylish baths with exhaust-fan lights, can lighting in bedrooms and common areas, new carpet, and an improved laundry/mechanical area supported by updated plumbing and a new outdoor condenser. Exterior improvements complete the package: repaired, caulked, and painted siding; a refreshed front porch and steps; a new front door, exterior lights, and house numbers; plus trimmed trees and a cleaned-up, graded yard for inviting curb appeal. This home combines expanded, legally conforming living space with designer finishes and key mechanical upgrades
Listing Updated : 08-03-2026 at 4:38 PM CDT
Source :

South Central Kansas MLS as distributed by MLS GRID, MLS#: SCK672764

For more information on this listing contact us at 913-730-9715
Comments

Property History

DateEventPrice
6/24/2026
Pending sale
$209,999 0%
$181/sqft
Source:South Central Kansas MLS #SCK672764
5/8/2026
Listed for sale
$209,999
$181/sqft
Source:South Central Kansas MLS #SCK672764
Home Worth Check

Interested in 647 Vassar St, Wichita KS, 67218?

I agree to be contacted by Urban Cool Homes via call, email, and text for real estate services. To opt out, you can reply 'stop' at any time or reply 'help' for assistance. You can also click the unsubscribe link in the emails. Message and data rates may apply. Message frequency may vary. For more information, please review our Privacy Policy.

Location of 647 Vassar St, Wichita, KS 67218

Google Map
Mortgage Calculator
Listing Price
Down Payment
Interest Rate

Schools Near 647 Vassar St, Wichita, KS 67218

For more information on this listing contact us at 913-730-9715
Comments

Homes Similar to 647 Vassar St, Wichita, KS 67218

Source Logo
Based on information submitted to the MLS GRID as of 2026-08-03. All data is obtained from various sources and may not have been verified by broker or MLS GRID. Supplied Open House Information is subject to change without notice. All information should be independently reviewed and verified for accuracy. Properties may or may not be listed by the office/agent presenting the information

HomeWichitaVassar Ave Indiana
For more information on this listing contact us at 913-730-9715