Back to Search
7340 E Elm Ct, Wichita, KS 67206
Sold for $589,000
7340 E Elm Ct, Wichita, KS 67206
Sold for $589,000
7340 E Elm Ct, Wichita, KS 67206

7340 E Elm Ct Wichita, KS 67206

5Views
0Saves

$589,000

CLOSED
Beds
6
Baths
5
Sqft
4,582
Acres
0.46
Year
1963
Close Date
Jul 9, 2024
Property Type
Residential
Sub Type
Single Family Onsite Built
Per Square Foot
$129
Date Listed
Jun 6, 2024

Description of 7340 E Elm Ct, Wichita, KS 67206

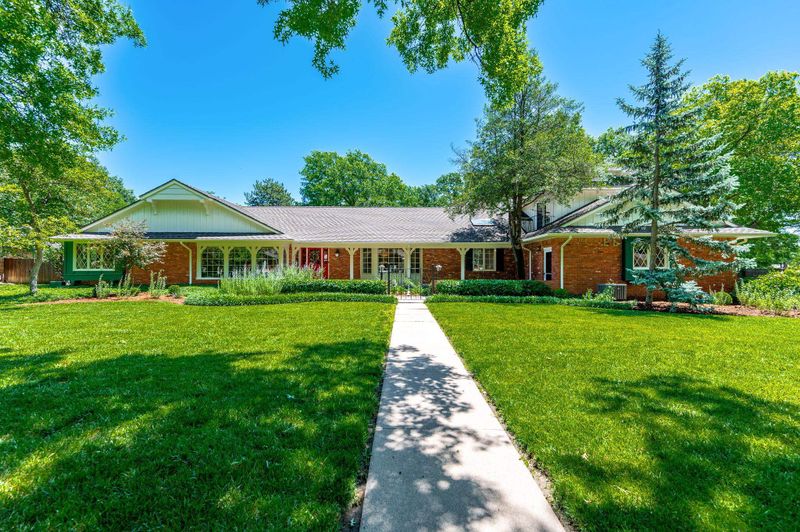
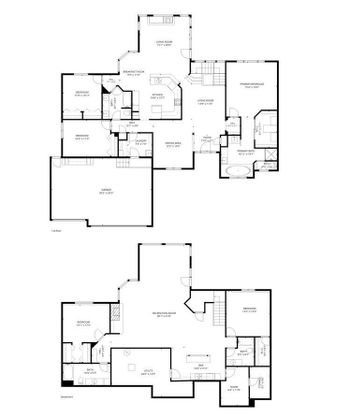
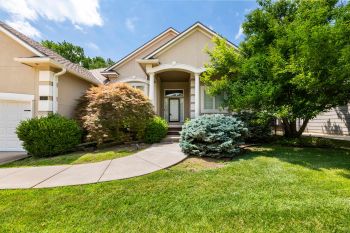
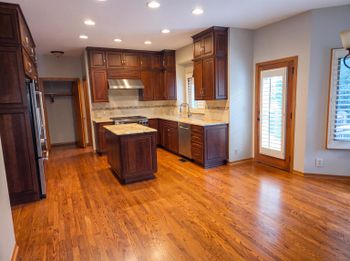
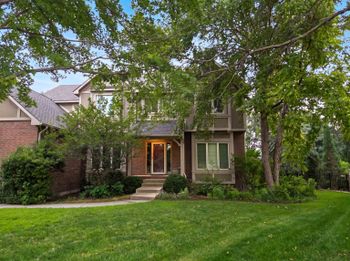
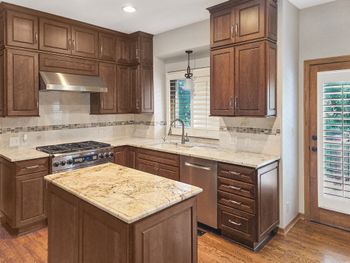
Listing details for 7340 E Elm Ct, Wichita, KS 67206 : Welcome to your dream home nestled in the serene, tree-lined neighborhood of Woodlawn Village. This exquisite mid-century modern property boasts six spacious bedrooms, including two luxurious primary suites for the ultimate comfort and privacy. Professional landscaping and the appeal of the covered front porch and brick courtyard greet you as you approach. Entering the home you will discover the perfect blend of charm and modern convenience. Two living areas on the main level and both feature bay windows, abundant lighting and wood floors. The living room has crown molding and is adjacent to the formal dining room. Wainscoting, wood floors, skylight and space for large gatherings in this dining area. Family room has a brick focal wood burning fireplace, beams and vaulted ceiling. French doors off the family room lead to the pergola covered patio. Kitchen features solid surface counters, tile floors, Sub Zero refrigerator, double ovens (one is convection), microwave and a five burner gas range. Appliance garages, pull outs and ample counter space for the chef. In the kitchen space is a breakfast nook with built in bench seating. The primary suite on the main level (home has two primary suites) has wood floors, double closets and one of the closets is a walk in. This primary bath has been remodeled with a marble walk in shower and marble countertop and it is stunning. The remainder of the main level are four more over sized bedrooms. One full bath with a walk in shower and a Jack and Jill bath are also on the main level. Upstairs is the second primary suite and this expansive retreat offers abundant room for relaxation and rejuvenation, featuring ample space for a sitting area or private study. Large windows and a slider to a private deck allow the space to be flooded with light. The master ensuite bath is a spa-like oasis, complete with modern fixtures, a luxurious cast iron claw foot soaking tub, a separate walk-in tile shower, dual vanities on quartz counters, tile floors and hickory wood accents. Adjacent to this suite is an office with walls of shelving and storage along with wood floors, a detailed wood ceiling and french doors to a private deck. The basement has an expansive family room, perfect for gathering with loved ones or hosting gatherings. And hosting is easy with this wet bar, Sub Zero wine cooler, wine racks, mini refrigerator and microwave. The basement also has the second office and it is is complete with built in cabinets and shelving and the basement also has a half bath. Storage is excellent in this home and it all has been thoughtfully designed. The backyard is a retreat with the mature trees, privacy fencing, landscaping that is thriving and the pergola covered brick paver patio. This is an exceptional property with pride of ownership throughout. Don't miss this opportunity.
Listing Updated : 08-11-2026 at 8:54 AM CDT

Properties displayed may be listed or sold by various participants in the MLS

Source

South Central Kansas MLS as distributed by MLS GRID, MLS#: SCK640133

Is this your home?

Claim it to unlock a private owner dashboard, track your equity, and get a free monthly value report.
Comments
Is this your home?

Claim it to unlock a private owner dashboard, track your equity, and get a free monthly value report.
Property History

DateEventPrice
7/9/2024
Sold
$589,000 0%
$129/sqft
Source:South Central Kansas MLS #SCK640133
6/6/2024
Listed for sale
$589,000 +37.1%
$129/sqft
Source:South Central Kansas MLS #SCK640133
3/30/2017
Sold
$429,500 0%
$94/sqft
Source:South Central Kansas MLS #SCK530375
1/26/2017
Listed for sale
$429,500
$94/sqft
Source:South Central Kansas MLS #SCK530375

Location of 7340 E Elm Ct, Wichita, KS 67206

Streetview of 7340 E Elm Ct, Wichita, KS 67206

Mortgage Calculator
Listing Price
Down Payment
Interest Rate

Schools Near 7340 E Elm Ct, Wichita, KS 67206

Is this your home?

Claim it to unlock a private owner dashboard, track your equity, and get a free monthly value report.

Comments

Homes Similar to 7340 E Elm Ct, Wichita, KS 67206

Sold Homes Similar to 7340 E Elm Ct, Wichita, KS 67206

Related Blogs

Source Logo
Based on information submitted to the MLS GRID as of 2026-08-11. All data is obtained from various sources and may not have been verified by broker or MLS GRID. Supplied Open House Information is subject to change without notice. All information should be independently reviewed and verified for accuracy. Properties may or may not be listed by the office/agent presenting the information
HomeWichitaWoodlawn Village