Description of 741 S Carriage, Maize, KS 67101
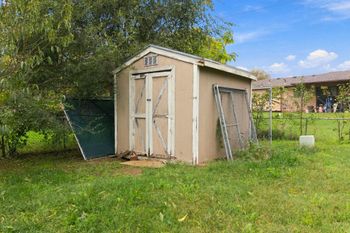
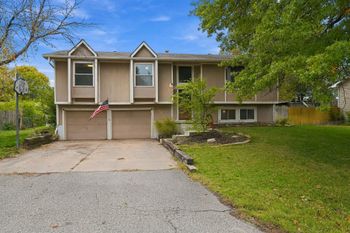
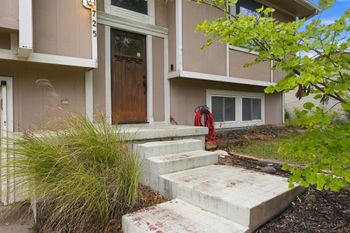
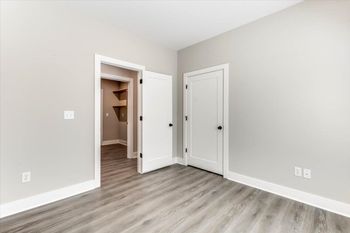
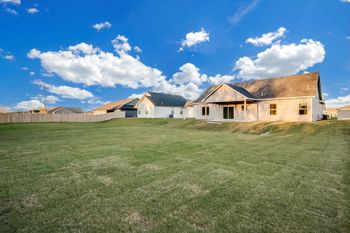
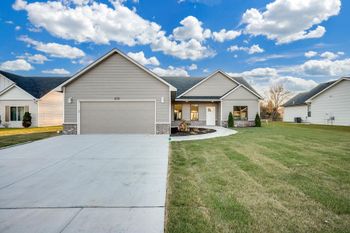
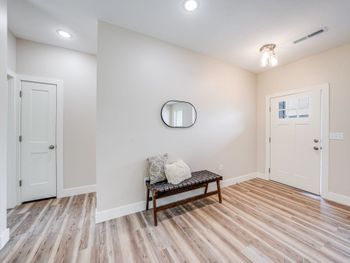
Listing details for 741 S Carriage, Maize, KS 67101 : Discover this hidden jewel in Maize. This custom built home sits on a 1 acre wooded lot that is beautiful and fenced. Home has many and unique upgrades coupled with a large, oversized garage with a workshop/hobby/craft area AND a 50 x 30 building with a concrete floor, garage doors on both ends, electricity, shelving. A man cave with a house to go with it. Home has circle drive and 3 car garage with 3 separate doors garage and automatic garage door openers. Enter into tiled foyer and vaulted hearth room that is large and magnificent. Hearth room has a custom cabinetry, wet bar. Flex room off of hearth may be used as a formal dining room or may be an additional tv/living room. Kitchen has tiled floor and upgraded cabinets. Lower cabinets all have pull-out drawers/shelves, pull out pantry shelves, a spice rack that folds out of the upper cabinet by the stove and a hidden cookbook holder that pulls down from underneath upper cabinet. All very nicely done. Hearth Room/Living Room is large with a vaulted ceiling, fireplace, ceiling fan and extra cabintetry. This house was built to entertain family and friends. The Guest Bathroom is exactly that, with Italian imported sink, stool, towel rod and faucets from Italy. Very unique and beautiful. Truly a conversation piece. The Sun Room has a great view, lots of windows, tiled floor, heated and cooled and is the ideal spot to enjoy your morning coffee and paper before life becomes crazy. The Master bedroom is huge and on the main floor. This bedroom has 6 closets--2 closets for shoes and purses,2 walk-in closets with lots of room, a separate closet for coats and long items and a linen closet. His and her sinks with mirrored medicine-cabinets above them. Shower in separate room. Bathroom is large and spacious and designed for "his" and "her" separate areas. They don't build them like this anymore. There is more square footage in the master suite than you find in some homes. Upstairs you will find 3 large bedrooms with large closets, a large bathroom and another linen closet. Separate heating/cooling unit for 2nd floor. Basement features large family room with fireplace and plumbing for a wet bar, 2 large bedrooms, bathroom, storage room, storm shelter and basement pantry. Plumbed for a wet bar and could easily install a washer and dryer in basement. Pool table does not stay, but is for sale. The Laundry Room/Mud Room is on main floor with oak cabinets and closet, right off kitchen. It also has a door to the garage and a door to the backyard, so there is no tracking thru the house. 1/2 bath off kitchen and laundry room keeps dirt and dirty hands out of the main house. This house has 6 bedrooms & 3 full baths and Two 1/2 baths. Both 1/2 baths are on the main floor. Oversized, 3 car garage with a workshop aprrox. 20 x 15 with shelves and lighting. House has whole-house fan, central vac, very large rooms, unique items you don't expect to find in a home of this age. Security system that can be hooked up, not currently active. Backyard has fabulous, large, old trees that provide lots of shade. Large back yard, room for outdoor play area and a pool. Metal building/shed is approximately 50 x 25 and has concrete floor, a walk-in door and overhead door to the east and an overhead door on the other end. Wired on the inside and outside has lights and outlets. Beautiful, wooded lot with great backyard. Very close to the high school and within walking distance to grade schools. Maize Schools are right there. This home is lovely and regal with its circle drive AND 3 car garage driveway. Nicely landscaped. Irrigation well and sprinkler system. Clean, move in ready. This home can be yours as soon as you can close. Motivated Seller