
Back to Search
7526 W Reflection Ct, Wichita, KS 67205
Sold for $399,900
7526 W Reflection Ct, Wichita, KS 67205
Sold for $399,900
7526 W Reflection Ct, Wichita, KS 67205

7526 W Reflection Ct Wichita, KS 67205

0Views
0Saves

$399,900

CLOSED
Beds
5
Baths
4
Sqft
3,916
Acres
0.35
Year
1992
Close Date
Mar 24, 2023
Property Type
Residential
Sub Type
Single Family Onsite Built
Per Square Foot
$102
Date Listed
Feb 18, 2023

Description of 7526 W Reflection Ct, Wichita, KS 67205

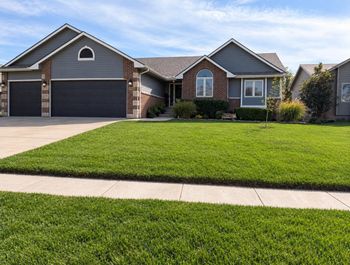
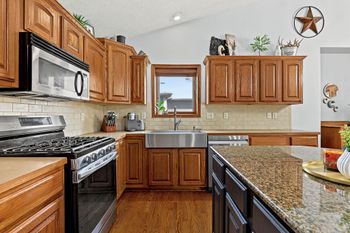
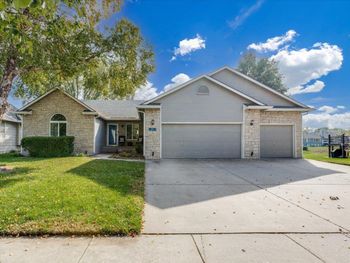
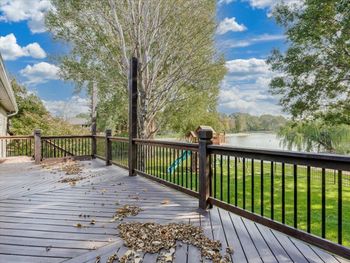
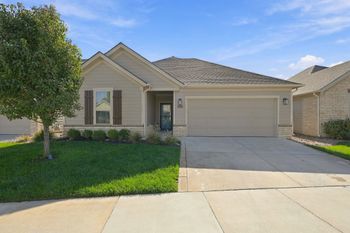
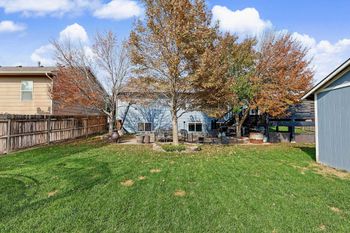
Listing details for 7526 W Reflection Ct, Wichita, KS 67205 : Beautiful home in Reflection Ridge and priced to sell. Incredible square footage for the money. This rare offering is one of a kind and sure to impress. This 2-story home sits on a large cul-de-sac with mature trees and landscaping. The home as all stucco exterior and unique breezeway between the house and garage. Walk in the front door and you will see an amazing entry with a central stairway with beautiful stair railing and tile floor. The formal living room has 9’ ceilings and crown molding. The formal dining room is amazing. There are beautiful wood columns, a barrel ceiling at the top of the 2-story ceiling, stacked windows 3 levels high and an elliptical window at the top, overlook from 2nd story with open banister. It also has a see thru fireplace, wood floor and a beautiful antique chandelier from a Monastery in Chicago! (Truly one of a kind)!!! Super kitchen with custom cabinetry and crown molding, lazy susan, glass display cabinets, pantry with roller trays, new granite countertops and wood floor! There is also a large triple window breakfast nook with wood floor and see thru woodburning fireplace with gas starter! The main floor guest bath has a pedestal sink and window. The laundry is on the main floor and has a window, full set of cabinets, a sink, and a and broom closet! At the top of the stairs is an impressive overlook to the formal dining room. The upstairs has a split bedroom plan with the hallway and stairs between the master and extra bedrooms. The large master bedroom has two large windows and a bath with separate tub and tile shower, large double vanity, and toilet. Off the master is a separate sitting room with an elliptical window and built-in bookcases. Bedrooms 2 & 3 both have walk-in closets with sweater racks and a Jack & Jill bath with a large vanity, tub with tile shower and a separate toilet room. Head downstairs to the basement and you will walk into a nice family room that has two large daylight windows, built-in desk and bookcases, a gas fireplace with wood and tile face, recessed lighting and game closet. Bedrooms 4 and 5 have egress windows and a large closet with lighting. The basement bath has a large vanity and full tub/shower. The home has a geothermal HVAC system for maximum efficiency including an 80-gallon water heater that is assisted by a geothermal system. The home has been updated with Pella windows and a 6-year-old Class 4 roof. Outside in the back yard it is landscaped and has mature trees with plenty of shade and 2 nice patio sitting areas for entertaining. The home also has a sprinkler system and irrigation well. This home is truly a rare offering and is a must see.
Listing Updated : 08-11-2026 at 8:35 AM CDT

Properties displayed may be listed or sold by various participants in the MLS

Source

South Central Kansas MLS as distributed by MLS GRID, MLS#: SCK621689

Is this your home?

Claim it to unlock a private owner dashboard, track your equity, and get a free monthly value report.

Comments
Is this your home?

Claim it to unlock a private owner dashboard, track your equity, and get a free monthly value report.

Property History

DateEventPrice
3/24/2023
Sold
$399,900 0%
$102/sqft
Source:South Central Kansas MLS #SCK621689
2/18/2023
Listed for sale
$399,900 +45.5%
$102/sqft
Source:South Central Kansas MLS #SCK621689
7/25/2016
Sold
$274,900 -5.2%
$70/sqft
Source:South Central Kansas MLS #SCK514172
1/7/2016
Listed for sale
$289,900
$74/sqft
Source:South Central Kansas MLS #SCK514172

Location of 7526 W Reflection Ct, Wichita, KS 67205

Streetview of 7526 W Reflection Ct, Wichita, KS 67205

Mortgage Calculator
Listing Price
Down Payment
Interest Rate

Schools Near 7526 W Reflection Ct, Wichita, KS 67205

Is this your home?

Claim it to unlock a private owner dashboard, track your equity, and get a free monthly value report.
Comments

Homes Similar to 7526 W Reflection Ct, Wichita, KS 67205

Sold Homes Similar to 7526 W Reflection Ct, Wichita, KS 67205

Related Blogs

Source Logo
Based on information submitted to the MLS GRID as of 2026-08-11. All data is obtained from various sources and may not have been verified by broker or MLS GRID. Supplied Open House Information is subject to change without notice. All information should be independently reviewed and verified for accuracy. Properties may or may not be listed by the office/agent presenting the information


HomeWichitaReflection Ridge