Description of 7626 E Oneida Ct, Wichita, KS 67206
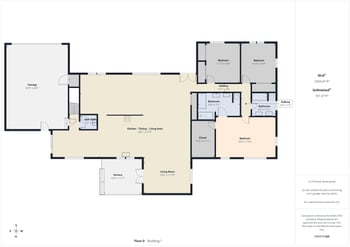
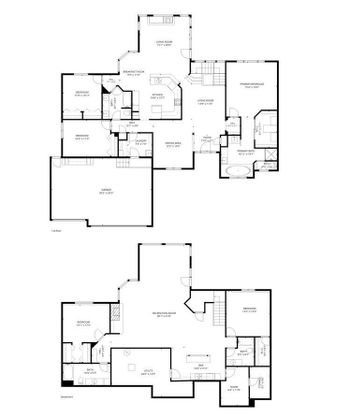
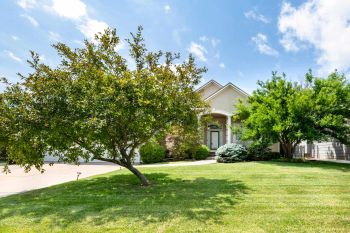
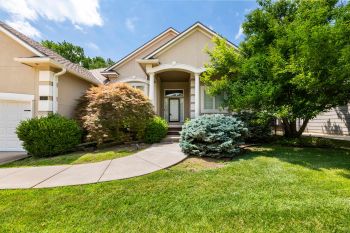
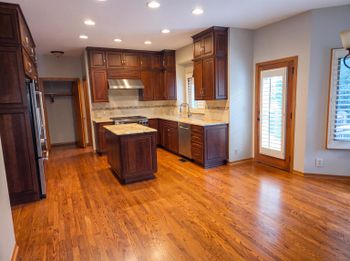
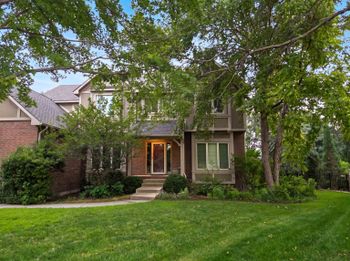
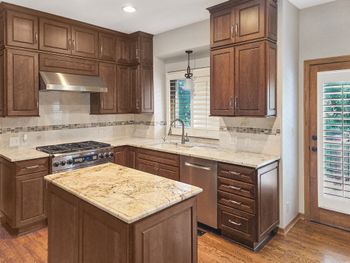
Listing details for 7626 E Oneida Ct, Wichita, KS 67206 : LOCATION, LOCATION, LOCATION! Take advantage of a rare opportunity to live in the heart of NE Wichita in a full brick home with a 5+ car garage on a cul-de-sac lot. The well appointed 1-1/2 story floor plan lends itself to gathering and entertaining while offering optimal function in your daily living. Enjoy a circle drive, fantastic curb appeal, a gracious foyer with a dramatic winding staircase, beautiful hardwoods, formal dining, two story great room, two fireplaces, spacious rooms, surround sound, main floor master suite, fully finished walk-out basement, covered deck and an in-ground swimming pool. Windows spanning the back of the home allow for an abundance of natural light and panoramic views of the gorgeous backyard oasis. The gourmet eat-in kitchen is ideal for any cook with a center island/eating bar, gas range, slab granite countertops, double ovens, under and above cabinet lighting, walk-in pantry and a decorative hood, vented to the outside. An adjacent oversized eating space will accommodate a large table that can be dressed up or down for your everyday needs; the formal dining room was designed to hold a 48" x 108" table for more formal gatherings. Conveniently located between these spaces, a dry bar with a slate top boasts two wine coolers that hold up to 88 bottles. Retreat to a lovely master suite featuring an office, built-in media cabinet, a newly remodeled bathroom, whirlpool tub, oversized tile shower, dual vanities and two walk-in closets. Upstairs, you'll find three spacious bedrooms, one with an en suite bath and the other two with a connecting jack & jill bath. Entertaining is made easy in a fabulous walk-out basement complete with a large wet bar, gas fireplace, family room, rec room large enough to hold multiple game tables, fifth bedroom, full bathroom and storage. After swimming, enjoy a wet sauna basement bathroom with mosaic tile floors and a steam shower with a teak wood ceiling and benches. Extend your living space outdoors in a private East-facing backyard offering a large covered deck, in-ground swimming pool with a heater, automatic cover & diving board, sprinkler system and mature landscaping. Save money with a Class IV impact resistant roof, new pool heater, new pool pump and new pool cover. The 5 car garage is a hobbyist's dream; it has heating/cooling and is able to accommodate a car lift. Conveniently located within minutes of NE Wichita's premiere shopping, dining, schools and medical, this is truly a must see!