Back to Search
7707 E Magill Ln, Wichita, KS 67206
Sold for $369,800
7707 E Magill Ln, Wichita, KS 67206
Sold for $369,800
7707 E Magill Ln, Wichita, KS 67206

7707 E Magill Ln Wichita, KS 67206

0Views
0Saves

$369,800

CLOSED
Beds
5
Baths
5
Sqft
4,342
Acres
0.38
Year
1987
Close Date
Mar 8, 2017
Property Type
Residential
Sub Type
Single Family Onsite Built
Per Square Foot
$85
Date Listed
Aug 29, 2016

Description of 7707 E Magill Ln, Wichita, KS 67206

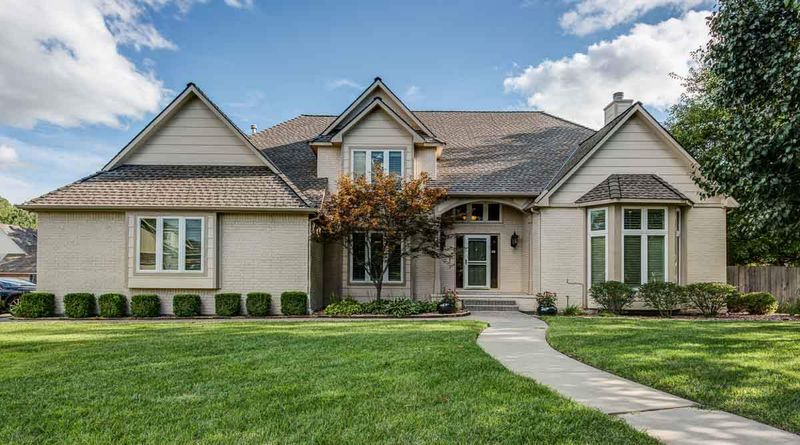
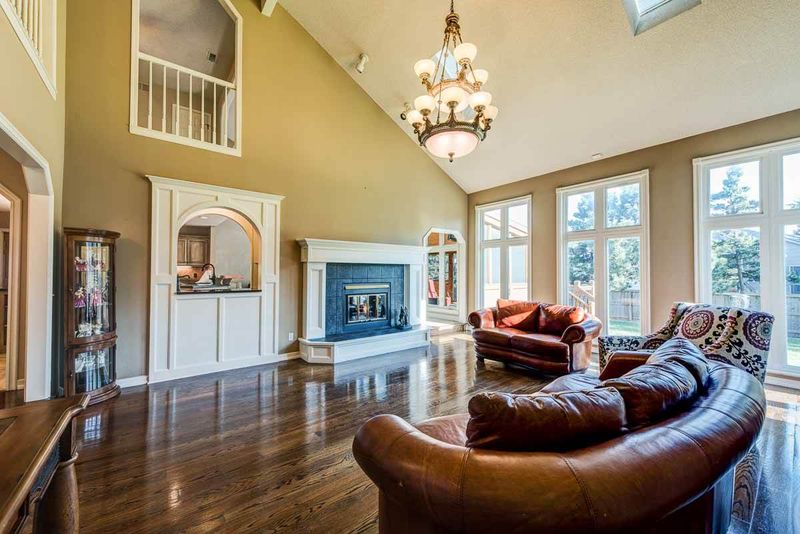
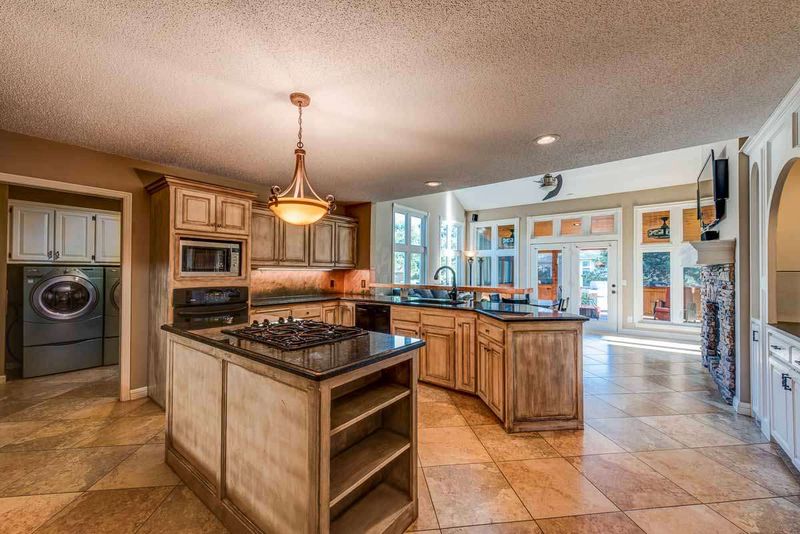
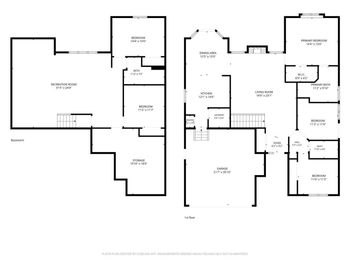
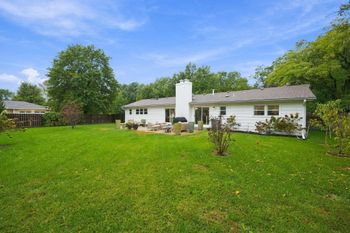
Listing details for 7707 E Magill Ln, Wichita, KS 67206 : Stately and Elegant on Corner Lot in the fabulous Polo Estates area across from Wichita Country Club. Magnificent quality with incredible remodel inside, and high end designer upgrades. 5 bedroom & 4 1/2 baths with Master on main level. Attend brand new Southeast High School. Public Remarks Magnificent quality 5-Bedroom, 4.5-Bath home with finished basement and 2-car attached garage on a corner lot in Polo Estates area. Many updates throughout including roof, siding, all windows, granite, tile, marble and AC unit. Covered deck and privacy fence replaced in the past 2 years. Per seller - installed a new roof approximately 10 years ago that qualified for insurance discount due to classification. The exterior of the home has beautiful landscaping. Fully fenced large backyard with a composite deck and attached screened-in sun room for outdoor living at it's finest. There are two sets of zoned CH/CA units. The interior has an impressive 2-story entry foyer with staircase leading to the second floor. The main floor living room has woodfloors, vaulted ceiling and tall windows allowing for plenty of natural light and a view of the backyard. It has a cozy fireplace and view to the kitchen for entertaining. Adjacent kitchen and hearth room have modern finishes. Custom kitchen features granite counters, breakfast bar, built-in desk, pantry, center island and fully applianced. The hearth room has a walk-out to the sun room. The large formal dining room offers extended space for family and guests. Fantastic main floor master suite with vaulted ceilings, fireplace and walk-in closet. Private bath with whirlpool tub, separate shower, double vanities and granite counters. Separate main floor laundry room with storage. There are three bedrooms on the upper level with neutral colors, large closets and bathrooms. You will enjoy the full finished daylight basement. Large family room features a wet bar with wine cooler and seating space. Additional game/theater room with recessed lighting. 5th Bedroom and a full bath complete the basement.
Listing Updated : 08-11-2026 at 7:55 AM CDT

Properties displayed may be listed or sold by various participants in the MLS

Source

South Central Kansas MLS as distributed by MLS GRID, MLS#: SCK524838

Is this your home?

Claim it to unlock a private owner dashboard, track your equity, and get a free monthly value report.
Comments
Is this your home?

Claim it to unlock a private owner dashboard, track your equity, and get a free monthly value report.
Property History

DateEventPrice
3/8/2017
Sold
$369,800 -5.1%
$85/sqft
Source:South Central Kansas MLS #SCK524838
8/29/2016
Listed for sale
$389,800
$90/sqft
Source:South Central Kansas MLS #SCK524838

Location of 7707 E Magill Ln, Wichita, KS 67206

Streetview of 7707 E Magill Ln, Wichita, KS 67206

Mortgage Calculator
Listing Price
Down Payment
Interest Rate

Schools Near 7707 E Magill Ln, Wichita, KS 67206

Is this your home?

Claim it to unlock a private owner dashboard, track your equity, and get a free monthly value report.
Comments

Homes Similar to 7707 E Magill Ln, Wichita, KS 67206

Sold Homes Similar to 7707 E Magill Ln, Wichita, KS 67206

Related Blogs

Source Logo
Based on information submitted to the MLS GRID as of 2026-08-11. All data is obtained from various sources and may not have been verified by broker or MLS GRID. Supplied Open House Information is subject to change without notice. All information should be independently reviewed and verified for accuracy. Properties may or may not be listed by the office/agent presenting the information


HomeWichitaFairfield Estates