
Back to Search
7712 W Harmony Ct, Wichita, KS 67209
Sold for $529,900
7712 W Harmony Ct, Wichita, KS 67209
Sold for $529,900
7712 W Harmony Ct, Wichita, KS 67209

7712 W Harmony Ct Wichita, KS 67209

6Views
0Saves

$529,900

CLOSED
Beds
4
Baths
4
Sqft
3,413
Acres
0.4
Year
1983
Close Date
Nov 20, 2026
Property Type
Residential
Sub Type
Single Family Onsite Built
Per Square Foot
$155
Date Listed
Aug 6, 2026

Description of 7712 W Harmony Ct, Wichita, KS 67209

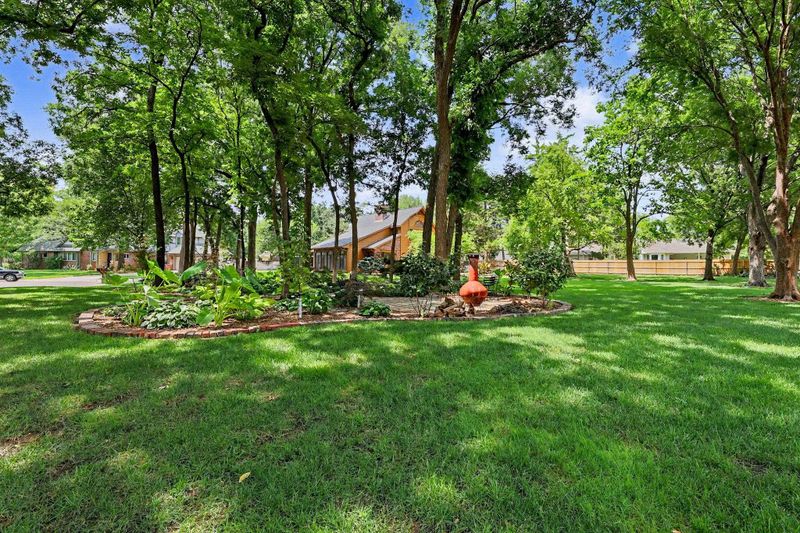
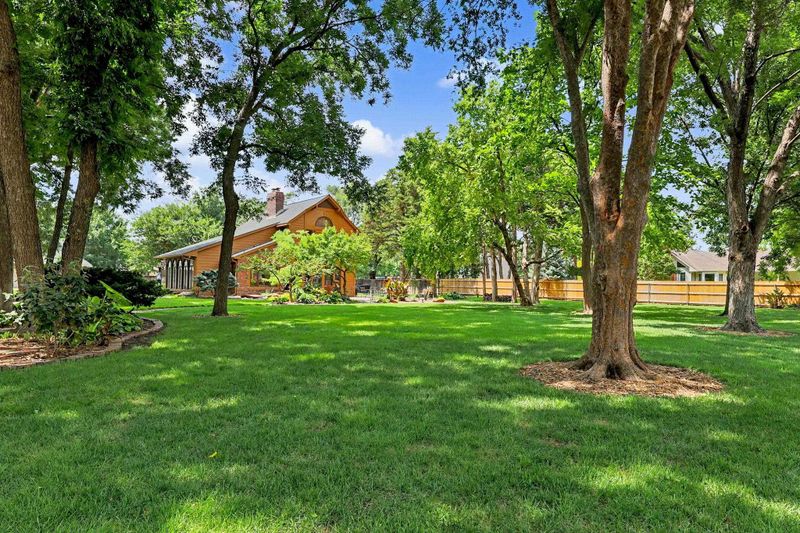
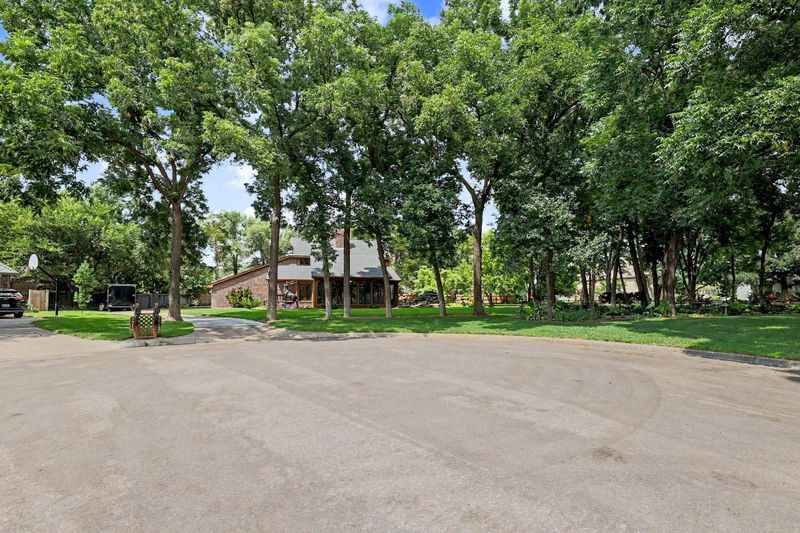
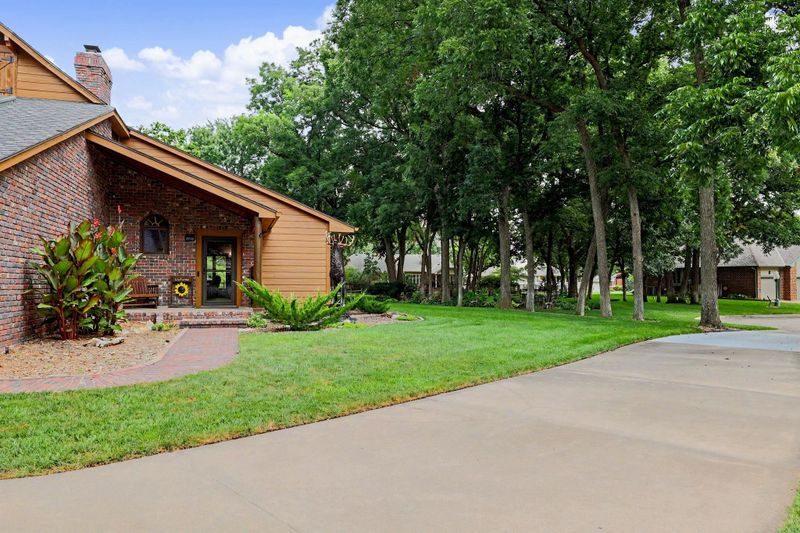
Listing details for 7712 W Harmony Ct, Wichita, KS 67209 : The neighboring vacant wooded lot is available for purchase separately for $60,000. Legal description for the additional lot: LOT 16, BLOCK 3, GLENEAGLES 2ND ADD. A truly one-of-a-kind Wichita estate showcasing timeless craftsmanship, architectural distinction, and exceptional natural beauty. Designed by renowned Wichita architect Dean Bradley, this Lodge-style masterpiece features custom post-and-beam construction with beams sourced from British Columbia, creating a warm and inviting retreat unlike anything else on the market. The thoughtfully designed floor plan includes a sunroom with passive solar openings that fill the lower level with natural light, a dramatic great room with balcony overlook, custom log staircases, and ceilings featuring historic "Carside" wood originally used to line train boxcars. Beautiful stained glass accents, handcrafted by Bearden Stained Glass, add to the home's unique character and charm. Set on approximately .40 acres, this remarkable property was once part of Brown's Nursery dating back to the 1950s and is surrounded by mature pecan trees, fruitless persimmon trees, and aromatic red cedars. Over 13,000 reclaimed pavers from Wichita streets dating back to the 1890s were incorporated throughout the home's exterior, interior, patios, and walkways, creating a true piece of local history. Outdoor living is exceptional with expansive flagstone patios, winding flagstone pathways, woodland gardens, a koi pond with auto-fill feature, split rail fencing, and updated landscaping featuring low-maintenance perennial plantings. The oversized hidden side-load three-car garage provides abundant space, along with additional parking and dedicated electric and water hookups. Extensively updated, this home offers modern comfort while preserving its original craftsmanship with two new HVAC systems, updated electrical outlets throughout, new toilets, faucets, lighting fixtures, kitchen appliances, flooring, window treatments, and complete interior and exterior enhancements. The property also features two 200-amp electrical services and a new submersible irrigation pump supporting a seven-zone irrigation system. A celebrated Wichita property, this home has been showcased on Wichita Garden Council Garden Tours, Sedgwick County Master Gardener Tours, and Kansas Pond Society Tours. A rare opportunity to own a private woodland retreat blending architectural artistry, history, and modern convenience—with the unique option to purchase the neighboring vacant wooded lot for an additional $60,000.
Listing Updated : 11-20-2026 at 9:23 PM CST
Listing Provided By

316-990-0184, dmadrigal@penfedrealty.com, Berkshire Hathaway PenFed Realty

Properties displayed may be listed or sold by various participants in the MLS

Source

South Central Kansas MLS as distributed by MLS GRID, MLS#: SCK677124

Is this your home?

Claim it to unlock a private owner dashboard, track your equity, and get a free monthly value report.

Comments

Ctrl + Enter to send

No comments yet. Add the first note about this listing.

Is this your home?

Claim it to unlock a private owner dashboard, track your equity, and get a free monthly value report.

Property History

DateEventPrice
11/20/2026
Sold
$529,900 0%
$155/sqft
Source:South Central Kansas MLS #SCK677124
10/20/2026
Pending sale
$529,900 0%
$155/sqft
Source:South Central Kansas MLS #SCK677124
10/4/2026
Price Change
$529,900 -2.8%
$155/sqft
Source:South Central Kansas MLS #SCK677124
9/10/2026
Price Change
$545,000 -2.7%
$160/sqft
Source:South Central Kansas MLS #SCK677124
8/19/2026
Price Change
$560,000 -10.4%
$164/sqft
Source:South Central Kansas MLS #SCK677124
8/6/2026
Listed for sale
$625,000
$183/sqft
Source:South Central Kansas MLS #SCK677124
12/11/2020
Sold
$0
$0/sqft
Source:South Central Kansas MLS #SCK587137
9/21/2020
Listed for sale
$0
$0/sqft
Source:South Central Kansas MLS #SCK587137

Location of 7712 W Harmony Ct, Wichita, KS 67209

Streetview of 7712 W Harmony Ct, Wichita, KS 67209

Mortgage Calculator
Listing Price
Down Payment
Interest Rate

Schools Near 7712 W Harmony Ct, Wichita, KS 67209

Is this your home?

Claim it to unlock a private owner dashboard, track your equity, and get a free monthly value report.

Comments

Ctrl + Enter to send

No comments yet. Add the first note about this listing.

Homes Similar to 7712 W Harmony Ct, Wichita, KS 67209

Sold Homes Similar to 7712 W Harmony Ct, Wichita, KS 67209

Related Blogs

Based on information submitted to the MLS GRID as of 2026-11-22 at 10:53 a.m. CST. All data is obtained from various sources and may not have been verified by broker or MLS GRID. Supplied Open House Information is subject to change without notice. All information should be independently reviewed and verified for accuracy. Properties may or may not be listed by the office/agent presenting the information. Some IDX listings have been excluded from this website. By searching NorthstarMLS listings you agree to the NorthstarMLS End User License Agreement Click here for more information.


HomeWichitaGleneagles

