Description of 7723 E Dublin St, Wichita, KS 67206
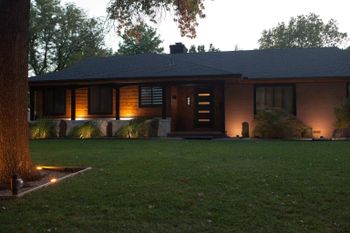
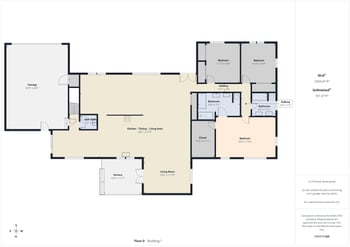
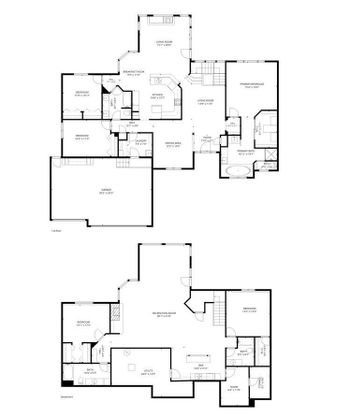
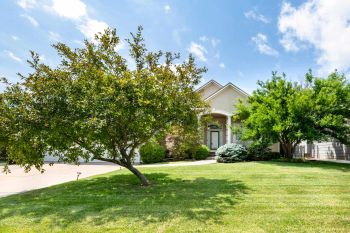
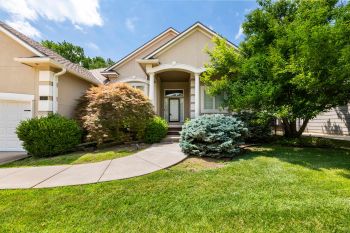
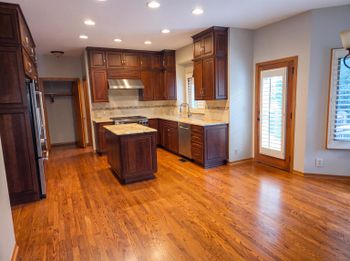
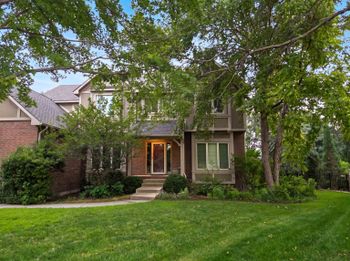
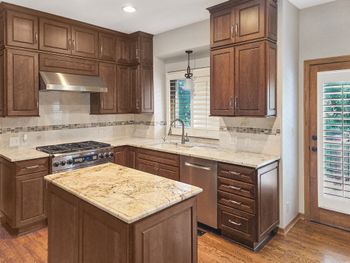
Listing details for 7723 E Dublin St, Wichita, KS 67206 : Magnificent custom ALL brick sprawling Ranch tucked away on a .41-acre treed lot in the heart of NE Wichita with phenomenal architecture throughout & the most exceptional courtyard!!! 4 bedroom, 3 full bath, 3 half bath/powder rooms and a 3 car garage. The massive brick courtyard of this residence is mesmerizing. In-ground heated saltwater pool and hot tub, huge cabana with covered outdoor kitchen and seating/TV area, plus a pool house with bathroom! The cabana even extends over a section of the pool providing excellent shade for summer swims. Entertaining has never been better! Outdoor living areas are expansive and extremely private! Mature trees, landscaping and sprinkler system. This custom built home has features and unique designs rarely seen in Wichita! Over 4000 sq ft of main floor living area. Impressive entry and foyer with leaded glass front door, sealed brick floors, inlaid wood flooring and a gigantic living room with the most amazing combination of inlaid brick, wood and brass flooring. It's just breathtaking inside and out. Beautiful woodwork throughout with tall beamed ceilings, wood accent ceiling in hall, walls of windows, plantation shutters, solid wood doors & crown molding. The gorgeous kitchen is light and bright featuring white cabinets, extra thick marble counter tops, a commercial Gaggenau cooking system with four burners. (deep fryer, steamer, wok high heat and gas burner), two stainless steel Gaggenau convection double ovens, two sinks, two dishwashers and the central statement piece - a spectacular solid iron chandelier over the island! Kitchen also includes a separate room that could be used as a walk-in pantry or even a future wine room, additional wall of pantry cabinetry and there is a 1/2 bath powder room nearby. The 28 x 22 living room has floor to ceiling walls of windows overlooking the magnificent courtyard, beautiful beamed tall ceiling, cozy brick fireplace with surrounding built-in cabinets, a back-lit wet bar area and French doors leading to the patio! All bedrooms can be found at the east wing of this lovely estate along with another powder room, three bedrooms and a master suite to enjoy. The master suite includes a cozy room for TV watching with sound proofing fabric lined walls and built-ins. Master bedroom has bay window and another wall of windows with lovely view of the private treed and fenced backyard. You will also find a happy sun room that connects you from the master to the courtyard and pool area. Master bath has separate shower and tub, tall vanities and so many options for storing your valuables, clothes, shoes etc. Three closets to choose from and a plethora of built-in dressers. His and her closets and an additional cedar closet as well. Partially finished basement has a large family room, rustic old world solid iron door (looks like it came from a European castle) and large laundry room with wash sink and storage. Retreat to the courtyard and backyard to relax and enjoy your beautiful home! Call today for a showing!! This one WILL NOT LAST!