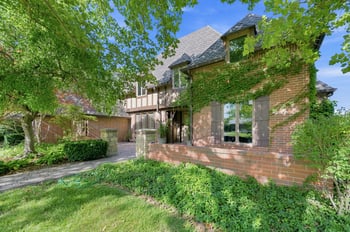
Description of 79 E Via Verde Dr, Wichita, KS 67230
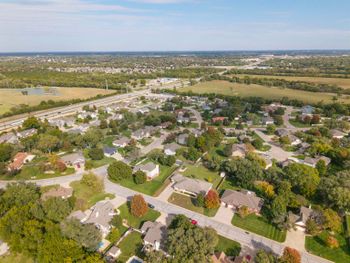
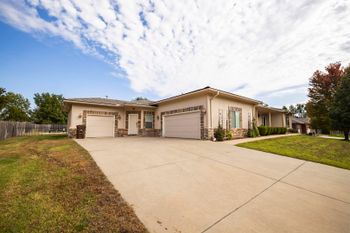
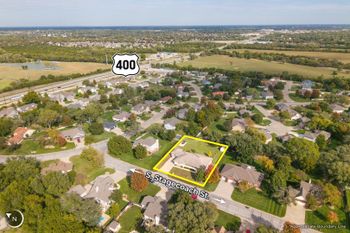
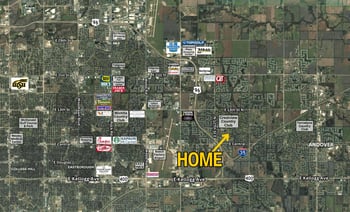
Listing details for 79 E Via Verde Dr, Wichita, KS 67230 : ONSITE REAL ESTATE AUCTION ON SEPTEMBER 7TH, 2019 AT 1:30 PM. CLEAR TITLE AT CLOSING, NO BACK TAXES, PREVIEW AVAILABLE. Wonderful opportunity to own a 2+bedroom, 3-bathroom condo with attached 2-car garage in The Villas at Crestview! This home backs up to the Crestview Country Club golf course and the Homeowner’s Association dues include exterior maintenance, lawn care, snow removal, trash, water, and general upkeep for common areas. This is a spacious home with 3,533 +/- Sq. Ft. of living space and plenty of natural light with several windows and skylights in the home. Inside the home features a family room, and living room / dining room combination with wood burning fireplace and plenty of windows for great views of the golf course. The family room may be used as an office or converted to a bedroom. The kitchen features an island with oven, refrigerator, an additional oven, built-in microwave, and plenty of cabinetry space. Nearby the kitchen you will find the laundry area and a full updated bathroom. The master bedroom suite features an en-suite bathroom with toilet and shower in a separate room. The master bedroom also offers plenty of storage space with a walk-in closet and custom built cabinets. Enjoy getting ready in the morning with an additional makeup vanity and sink in the master bedroom. The basement features a finished family/recreation room with fireplace, an additional finished room with built-in wet bar and wine storage, and a bedroom with en-suite bathroom and a walk-in closet. The basement also offers an additional finished room that may be converted to an additional bedroom. Per the seller, this home was remodeled within the past five years with new intercom system, water softener, water purifier, refrigerator, built-in oven and built-in microwave. This home has newer heating and cooling systems, the courtyard was rebuilt by the current homeowners, and the home had a Duro-Last roof installed within the past five years. The exterior construction was rebuilt in 2016 with new exterior insulation and stucco finishing. See this home today! DISCLOSURES: The property is offered subject to the rules, regulations, and restrictions of The Villas at Crestview Second Addition Homeowners Association (the “Association”). The current home owners' association covenants, conditions, and restrictions do not permit this property to be used a rental. There are proposed amended and restated bylaws for the homeowner's association that will be discussed at a homeowner's association meeting on September 11, 2019. "The homeowner's association carries insurance on the exterior of the property. In addition to homeowners' association dues, buyer is responsible for reimbursing the homeowners' association for the cost of exterior insurance coverage on the property." Both the current version of the bylaws and the proposed amended and restated bylaws are found in the property information packet. Per seller, County Records for finished living area do not reflect entire finished living space. Basement finished living area provided is measured and approximate. See "Terms of Sale".
Listing Provided By
316-683-0612, lmccurdy@mccurdy.com, McCurdy Real Estate & Auction, LLC
Properties displayed may be listed or sold by various participants in the MLS
Source
South Central Kansas MLS as distributed by MLS GRID, MLS#: SCK570325