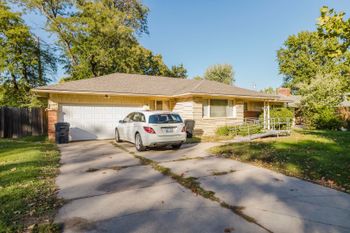
Description of 7936 E Dublin Ct, Wichita, KS 67206
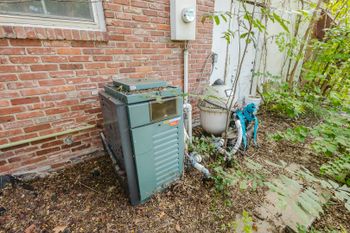
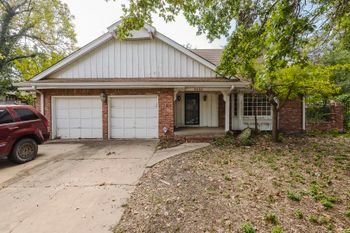
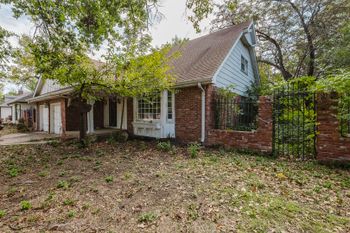
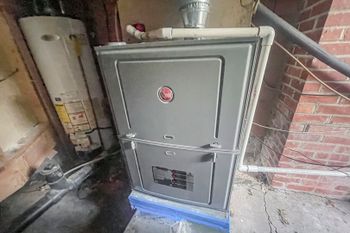
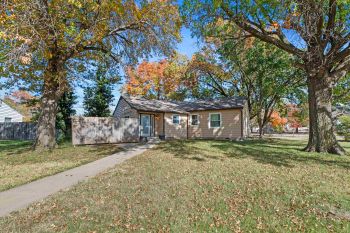
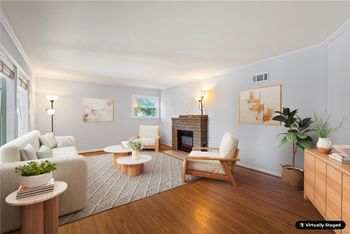
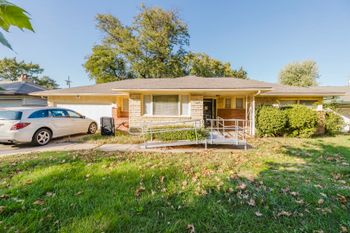
Listing details for 7936 E Dublin Ct, Wichita, KS 67206 : ONSITE REAL ESTATE AUCTION ON SATURDAY, APRIL 6, 2019 @ 10:00 AM. CLEAR TITLE AT CLOSING, NO BACK TAXES, PREVIEW AVAILABLE. Fantastic opportunity to purchase a 4-bedroom, 2.5-bathroom home with a 2-car garage near Central & Rock! Owner occupied for many decades, this property provides a buyer the opportunity to make this home fit their individual needs. Exterior features of this ranch-style home include a beautiful brick face, a large fenced backyard, and security lighting. The home offers an attached two-car garage and additional storage space with built-in cabinets. The interior features a bright entryway with decorative lighting and crown molding, leading through a cased opening into the spacious living room with plenty of natural light. The home also offers a formal dining room directly off of the kitchen, complete with an eating bar, a pantry, and plenty of cabinet storage space. The kitchen also includes a dishwasher, a garbage disposal, a refrigerator, a stove, an oven, and a trash compactor. Situated next to the kitchen is a cozy breakfast nook with tall windows. The home's hearth room is quite breathtaking, featuring a brick wood-burning fireplace, hardwood floors, built-in shelving, a wet bar, and vaulted ceilings with accent beams and skylights. The home's master suite features a large walk-in closet, an updated master bathroom, and access to the home's hot tub room. The hot tub room features tile flooring, skylights, plenty of natural light, and a large built-in hot tub. The home offers an additional three bedrooms and 1.5 bathrooms, and the unfinished basement features plenty of storage space, utility access, and laundry hookups. This home is in close proximity to many amenities such as restaurants, shopping, and entertainment! Don't miss out on this wonderful opportunity! *Buyer should verify school assignments as they are subject to change. The real estate is offered at public auction in its present, “as is where is” condition and is accepted by the buyer without any expressed or implied warranties or representations from the seller or seller’s agents. It is incumbent upon buyer to exercise buyer’s own due diligence, investigation, and evaluation of suitability of use for the real estate prior to bidding. It is buyer’s responsibility to have any and all desired inspections completed prior to bidding including, but not limited to, the following: roof; structure; termite; environmental; survey; encroachments; groundwater; flood designation; presence of lead-based paint or lead based paint hazards; presence of radon; presence of asbestos; presence of mold; electrical; appliances; heating; air conditioning; mechanical; plumbing (including water well, septic, or lagoon compliance); sex offender registry information; flight patterns, or any other desired inspection. Any information provided or to be provided by seller or seller’s agents was obtained from a variety of sources and neither seller nor seller’s agents have made any independent investigation or verification of such information and make no representation as to the accuracy or completeness of such information. Auction announcements take precedence over anything previously stated or printed. Total purchase price will include a 10% buyer’s premium ($1,500.00 minimum) added to the final bid. Earnest money is due from the high bidder at the auction in the form of cash, check, or immediately available, certified funds in the amount $10,000.