Back to Search
809 W Rader Dr, Lone Jack, MO 64701
Sold for $457,900
809 W Rader Dr, Lone Jack, MO 64701
Sold for $457,900
809 W Rader Dr, Lone Jack, MO 64701

809 W Rader Dr Lone Jack, MO 64701

0Views
0Saves

$457,900

CLOSED
Beds
3
Baths
2
Sqft
1,936
Acres
0.28
Year
2025
Close Date
May 2, 2025
Property Type
Residential
Sub Type
Single Family Residence
Per Square Foot
$237
Date Listed
Feb 6, 2025

Description of 809 W Rader Dr, Lone Jack, MO 64701

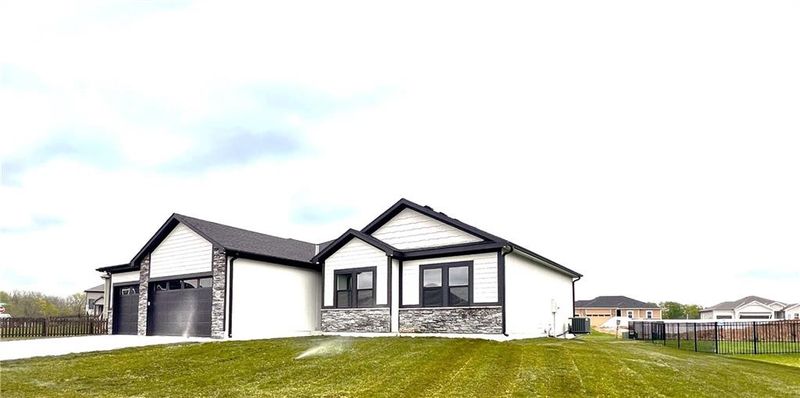
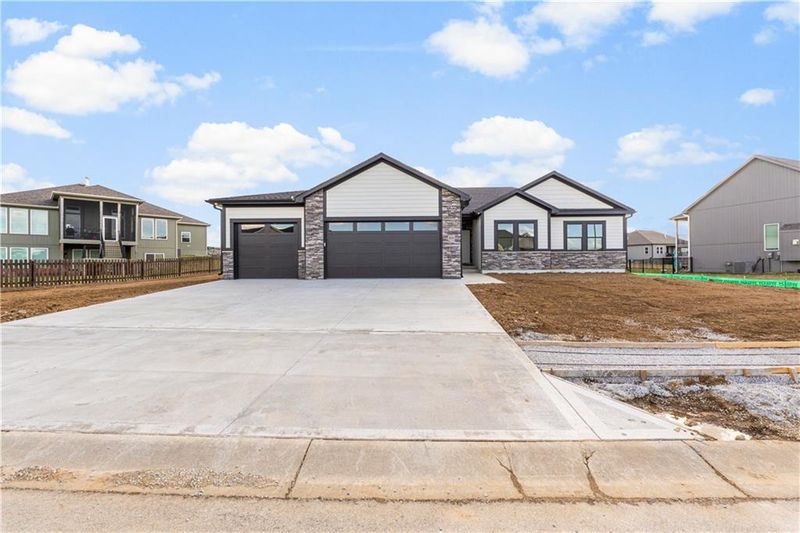
Listing details for 809 W Rader Dr, Lone Jack, MO 64701 : Home is complete---This true ranch home is a example of modern elegance, seamlessly blending style and functionality. As you step inside, the beautiful real ¾” white oak hardwood floors guide you through the kitchen, dining area, living room, hallway, laundry room and even the hall bath. You'll have the opportunity to choose your preferred stain color for the hardwood floors, adding a personal touch to your new home. The kitchen features a large center island with soft close cabinets, pull-out trash drawer, and bar stool seating. There is an abundance of cabinets & counter-space, and an upgraded appliance package that includes a built-in cooktop, built-in oven and microwave, and a striking custom-built hood. This kitchen effortlessly combines style and practicality. The standout feature is the 10' x 9' expansive walk-in pantry, complete with a WET BAR & PREP AREA with custom cabinets and 5 rows of built-in shelving, offering ample storage and prep space. The dining room/breakfast room off the kitchen features floor-to-ceiling windows and leads out to a nice sized covered patio, perfect for enjoying the outdoors. In the living room, 10-foot ceilings and floor-to-ceiling windows create an inviting and airy atmosphere. The master ensuite bedroom boasts a vaulted ceiling, while the master bath includes double vanities, a spacious walk-in shower, and a large walk-in closet. Two additional secondary bedrooms offer ceiling fans and generous closet space. An oversized 3-car garage, equipped with openers provides plenty of storage space. This new floor plan has been carefully modified to increase the square footage, offering more space for you and your family to enjoy. We have other available lots and floor plans to choose from. Building time takes approximately 180 from start to finish.
Listing Updated : 08-11-2026 at 4:42 AM CDT
Listing Provided By

Bryan Bechler, 913-382-6711, Compass Realty Group

Properties displayed may be listed or sold by various participants in the MLS

Source

Heartland MLS as distributed by MLS GRID, MLS#: HMS2530133

Is this your home?

Claim it to unlock a private owner dashboard, track your equity, and get a free monthly value report.

Comments
Is this your home?

Claim it to unlock a private owner dashboard, track your equity, and get a free monthly value report.

Property History

DateEventPrice
5/2/2025
Sold
$457,900
$237/sqft
Source:Heartland MLS #HMS2530133
2/6/2025
Listed for sale
—
Source:Heartland MLS #HMS2530133

Location of 809 W Rader Dr, Lone Jack, MO 64701

Streetview of 809 W Rader Dr, Lone Jack, MO 64701

Mortgage Calculator
Listing Price
Down Payment
Interest Rate

Schools Near 809 W Rader Dr, Lone Jack, MO 64701

Is this your home?

Claim it to unlock a private owner dashboard, track your equity, and get a free monthly value report.

Comments

Homes Similar to 809 W Rader Dr, Lone Jack, MO 64701

Sold Homes Similar to 809 W Rader Dr, Lone Jack, MO 64701

Source Logo
Based on information submitted to the MLS GRID as of 2026-08-11. All data is obtained from various sources and may not have been verified by broker or MLS GRID. Supplied Open House Information is subject to change without notice. All information should be independently reviewed and verified for accuracy. Properties may or may not be listed by the office/agent presenting the information

HomeLone JackBedford Downs