Description of 8203 E Steeplechase St, Wichita, KS 67206
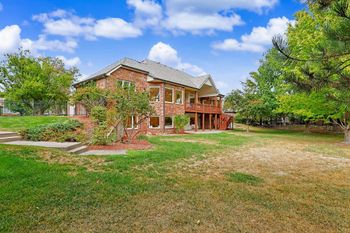
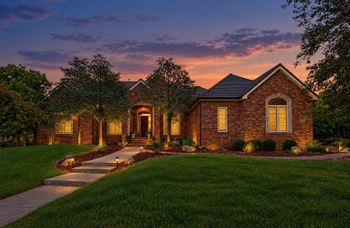
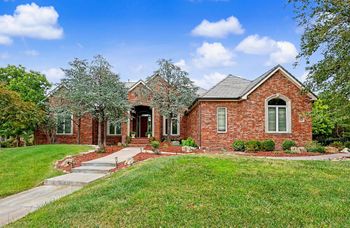
Listing details for 8203 E Steeplechase St, Wichita, KS 67206 : Stunning! Situated perfectly on a 1.18-acre lot in the esteemed Belmont Addition of Wilson Estates, this traditional, 1 ½ story, 6 bedroom, 6 bathroom home encompasses an undeniably classic charm simultaneously with the top trends in interior design creating the most timeless, luxurious and inviting space. Attractive curb appeal with lush landscaping, a covered front porch, stone front, full tile roof and 3-car side load garage is just the beginning. The grand 2-story entryway showcases the heart of the home featuring an elegant staircase, wainscoting, double stacked enameled crown molding, 5 inch enameled baseboards, rich hardwood flooring, large living space with a back wall of enameled built-in cabinets and shelves, coffered ceiling millwork, glass transom windows over the French door leading to the sunroom along the back of the house, the French doors leading to the main floor primary ensuite and the two entries into the well-appointed gourmet kitchen boasting beautiful custom enameled double stacked to the ceiling cabinetry with under cabinet lighting, soft-close drawers, beautiful ceramic tile backsplash, pot filler, custom vent hood, high-end 5-burner Wolf gas range, Wolf double ovens, warming drawer, walk-in pantry, large center island with storage and eating space dressed with elegant granite countertops and designer pendant lights above. Open to a large breakfast dining area lined with windows and features both a two-way fireplace that exudes its warm, comforting glow to the kitchen hearth and living room and a main floor wet bar complete with glass door cabinetry and serving window into the living room. An elegant formal dining room sits adjacent to the kitchen on the front of the house. Primary en-suite features the home’s second two-way fireplace for both the bedroom and spa like bathroom with double sink and separate vanity, whirlpool tub, full tile shower, water closet and fabulous walk-in closet. The second main floor bedroom has a built-in bookcase and is an ideal room for an office or playroom or with a full bathroom right across the hall, a nursery or guestroom. Upstairs you will find two more generously sized bedrooms and a full bathroom. Additional living space in the lower level includes a beautifully remodeled space with shiplap detail on the wall, floating shelves, stunning wet bar, two bedrooms, one finished with rubber flooring and used as an exercise room that includes plumbing for a bathroom if desired, and another full bathroom. Space to accommodate a golf simulator or whatever your heart desires on the opposite side of the finished lower-level space. A second set of laundry hook ups and storage that has been vented for a future temperature-controlled wine cellar complete the lower level. Custom plantation shutters, custom drapes, surround sound, security system, central vac, separate main floor laundry with wash sink, drop zone, powder room off kitchen and main floor exercise or bonus room with French doors leading to the back covered stone patio are additional interior amenities. An expansive, wrap around covered stone patio includes a built-in gas grill, stone walking path to fire pit and in-ground swimming pool with travertine coping and patio, stone wall with fountains and cabana with kitchenette, half bathroom and storage, large green space, sprinkler system, garden boxes, and fence complete this backyard oasis. Walk through the back gate to all of Bradley Fair favorites. This home, in its premier location, has it all!