Description of 8211 W Reflection Ct, Wichita, KS 67205
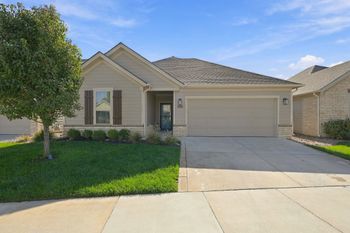
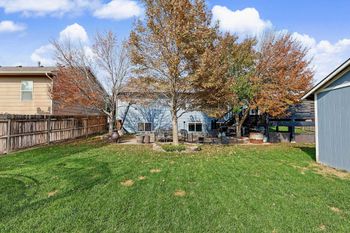
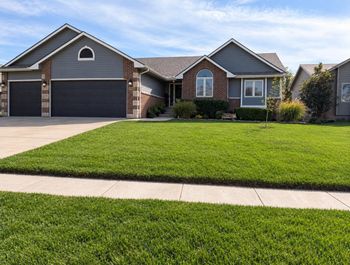
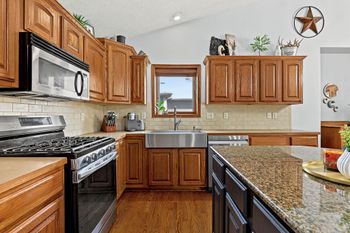
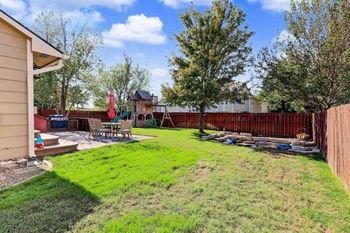
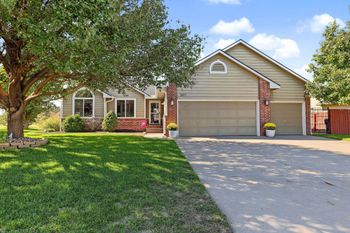
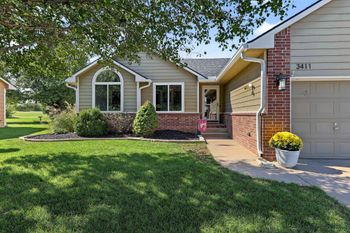
Listing details for 8211 W Reflection Ct, Wichita, KS 67205 : One owner - former model home on a Fantastic Golf Course Lot in Reflection Ridge! Sunken entryway with entry door with two sidelights, transom window, open rail banister, tile floor and 12 ft ceilings! Formal dining with triple windows with transoms, wood floor and 11 ft ceilings! Large formal living room with picture windows with awning vent windows below, patio door to deck, see-thru wood burning fireplace with wood and tile face with recessed columns & wood panels to ceiling, wood floor and 11 ft ceiling! Spectacular kitchen with granite tops, huge island with wine rack & open shelving plus a box light and pot rack above, undermount sink with four windows above, two lazy susans, hidden Baker’s pantry, newer stainless steel appliances, 10 ft ceiling, can lighting and wood floor! Large breakfast area with bow windows and 12-sided wood covered coffered ceiling and wood floor! Incredible hearth room with brick faced wood burning see-thru fireplace, 10’ ceiling and wood floor! Large laundry room with cabinetry, window, folding table, closet and tile floor! Fantastic master with door to deck and 10 ft ceiling! Luxurious master bath with separate vanities plus makeup station, marble soaker tub in a bow window, walk-in marble and glass shower, tile floor and large walk-in closet with sweater rack and window! Sharp guest bedroom with boxed-out triple windows and a large closet! Great hall bath with large tile top vanity with makeup station, skylight, tub/shower and tile floor! Spectacular basement family room with see-thru wood burning fireplace with brick and stone face to the ceiling, large viewout windows, door to walkout patio, huge wet bar with raised top & recessed panel wood back, back bar with glass display cabinets, wine rack, frig to stay and tile floor! Large rec room with viewout windows and see-thru wood burning fireplace with brick and stone face to ceiling! Three more finished bedrooms all with viewout windows and large closets! Basement bath with large vanity, tub/shower, window and tile floor! Large covered deck with patio below including a hot tub to stay with home and an overhead retractable wood screen! Andersen replacement casement windows! Class 4 Impact Rated Composite Roof! Oversize 3 car garage with openers, fully sheetrock and walkthrough door! Fully landscaped yard with sprinkler system and well! Fantastic golf course lot on a cul-de-sac just off the tee box that will not have balls in the backyard plus plenty of room for a swimming pool!