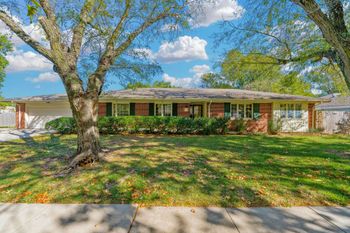
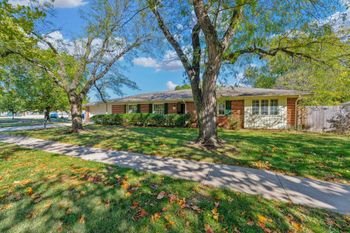
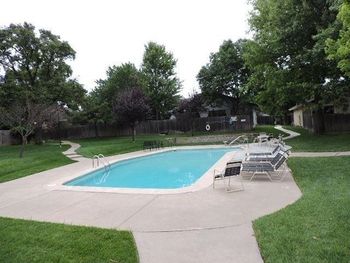
Description of 8242 E Douglas, Wichita, KS 67206
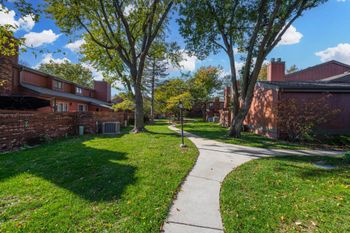
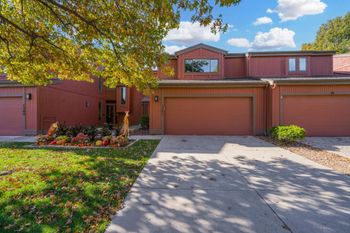
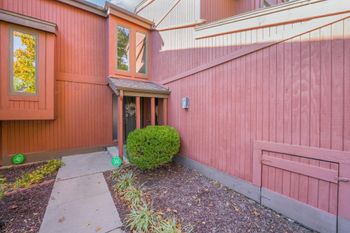
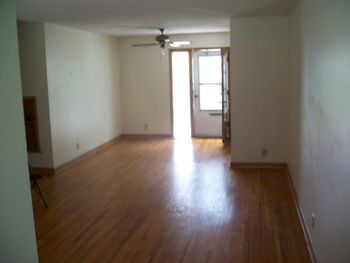
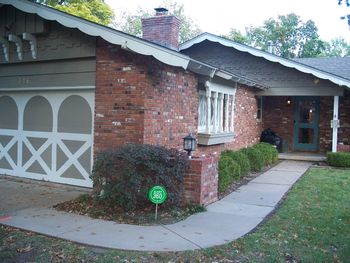
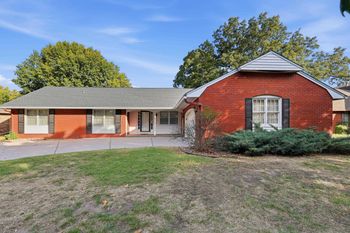
Listing details for 8242 E Douglas, Wichita, KS 67206 : Welcome Home to 8242 E. Douglas Ave., a charming patio home offering beautiful architectural details, spacious living areas, abundant storage, and a private courtyard designed for outdoor enjoyment! From the moment you enter, you'll appreciate the character, thoughtful built-ins, and inviting spaces throughout this distinctive Wichita home. The gorgeous kitchen features granite countertops, under-cabinet lighting, a built-in buffet, and a beautiful built-in china cabinet, providing both functionality and additional storage. All kitchen appliances remain with the home, including the washer and dryer! Whether preparing everyday meals or hosting gatherings, you'll appreciate the convenience of both formal and informal dining rooms, offering plenty of room for dining and entertaining. The lovely living room is filled with character and features a wood-burning fireplace with a beautiful brick surround, chair rail molding, crown molding, a wet bar, and built-in shelving. These timeless architectural touches create a warm and welcoming atmosphere with plenty of space to relax or entertain. Just off the living areas, step outside to the wonderful screened-in patio, the perfect place to enjoy your morning coffee, read a favorite book, or simply unwind while enjoying the outdoors. The private courtyard is surrounded by a stone wall with a gate, creating a secluded outdoor space with plenty of charm. Back inside, the main floor also features a dedicated office complete with built-in shelving, offering a convenient space for working from home, hobbies, or organizing everyday activities. The spacious main-floor primary suite offers carpeting, built-in cabinetry, chair rail molding, and two closets, providing comfortable living with generous storage options. Upstairs, you'll discover an exceptionally spacious bedroom with its own coffee bar, making it easy to enjoy your favorite morning beverage without heading downstairs. This versatile upper-level retreat also features a walk-in closet, linen closet, and an additional closet with a built-in desk, offering even more functional storage and workspace. An upstairs laundry room adds another level of convenience to the home's thoughtful floor plan. Need additional room to spread out? Head downstairs to the finished basement, where you'll find a comfortable recreation room complete with a built-in desk and bookcases. This flexible space is ideal for a media room, game room, hobby area, or additional gathering space. The basement also offers an abundance of storage, providing plenty of room to keep seasonal decorations, household items, and belongings organized. Throughout the home, you'll discover built-in cabinetry, shelving, desks, and storage spaces that make the most of every area. From the beautiful granite kitchen and multiple dining spaces to the cozy wood-burning fireplace and spacious bedrooms, this home offers a wonderful combination of comfort, character, and functionality. One of the standout features is the inviting outdoor living space, where the screened-in patio and private stone-walled courtyard provide a peaceful setting to relax, enjoy a cup of coffee, or spend time outdoors. With its main-floor primary suite, dedicated office, spacious upstairs bedroom, finished basement recreation room, and incredible amount of storage, this patio home offers flexible living spaces to suit a variety of needs. Don't miss the opportunity to explore all the charm, thoughtful details, and unique features this wonderful east Wichita patio home has to offer. Schedule your private showing and discover everything waiting for you at 8242 E. Douglas Ave!