Back to Search
8525 E Tipperary St, Wichita, KS 67206
Sold for $710,000
8525 E Tipperary St, Wichita, KS 67206
Sold for $710,000
8525 E Tipperary St, Wichita, KS 67206

8525 E Tipperary St Wichita, KS 67206

0Views
0Saves

$710,000

CLOSED
Beds
4
Baths
5
Sqft
4,404
Acres
0.66
Year
1967
Close Date
Dec 14, 2020
Property Type
Residential
Sub Type
Single Family Onsite Built
Per Square Foot
$161
Date Listed
Oct 30, 2020

Description of 8525 E Tipperary St, Wichita, KS 67206

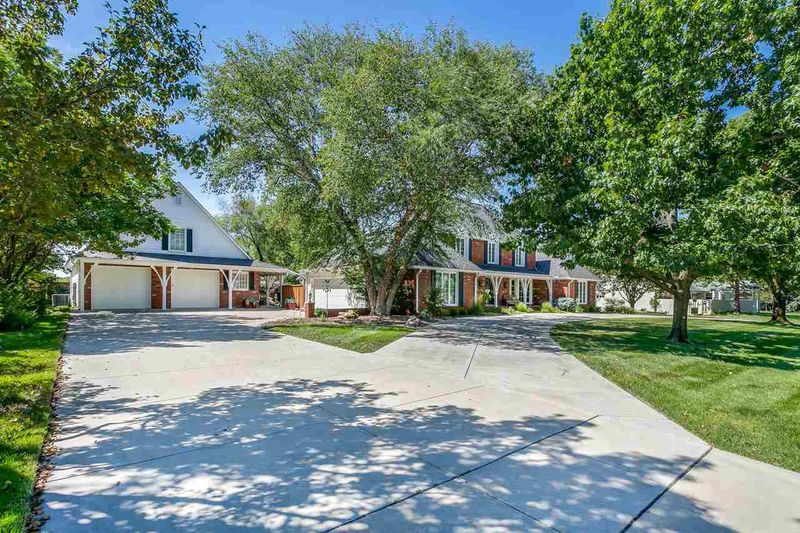
Listing details for 8525 E Tipperary St, Wichita, KS 67206 : Great location in the heart of Vickridge with a back yard possessing the serenity of a park. The Master bedroom wing was added in 1998 and includes the 15' x 19' bedroom, fireplace, window coverings with remotes, a 12' 6" x 8' 6" walk-in closet, a master bath with spa, heated towel rack, and steam system for the oversize shower. The front bedroom has its own bath and nice sized walk in closet. Bedrooms 3 and 4 are upstairs, have hardwood floors, and a Jack & Jill bath room. The 992 square foot detached garage was added in 2007 with room for an additional vehicle (or two), work shop and an upstairs bonus room. It has its own HVAC system. Major Maintenance, Updates and Additions: 2020: New CertainTeed Presidential Impact Resistant roof shingles with new decking, New "Penntek" concrete floor coating applied to attached garage, New 6" guttering, gutter guard and downspouts, Walls on main floor, upstairs and basement painted. 2019: Back yard cedar fencing re-stained, SunSetter patio awning installed. 2018: New detached garage HVAC installed, New double oven in kitchen, Hunter Douglas window coverings in Master Bed/Bath rooms with remotes, 2 new 50 gallon Bradford White hot water heaters, New tile in guest and upstairs bathrooms. 2017: New family room south wall fireplace and hearth with wood facing, New house HVAC units. The main sewer line was replaced in 2012. When the master suite was added a side benefit was the large amount of floored attic storage created with second floor access. American Home Shield Home Buyer Protection Plan
Listing Updated : 08-11-2026 at 8:20 AM CDT

Properties displayed may be listed or sold by various participants in the MLS

Source

South Central Kansas MLS as distributed by MLS GRID, MLS#: SCK588668

Is this your home?

Claim it to unlock a private owner dashboard, track your equity, and get a free monthly value report.

Comments
Is this your home?

Claim it to unlock a private owner dashboard, track your equity, and get a free monthly value report.

Property History

DateEventPrice
12/14/2020
Sold
$710,000 0%
$161/sqft
Source:South Central Kansas MLS #SCK588668
10/30/2020
Listed for sale
$710,000
$161/sqft
Source:South Central Kansas MLS #SCK588668

Location of 8525 E Tipperary St, Wichita, KS 67206

Streetview of 8525 E Tipperary St, Wichita, KS 67206

Mortgage Calculator
Listing Price
Down Payment
Interest Rate

Schools Near 8525 E Tipperary St, Wichita, KS 67206

Is this your home?

Claim it to unlock a private owner dashboard, track your equity, and get a free monthly value report.

Comments

Homes Similar to 8525 E Tipperary St, Wichita, KS 67206

Sold Homes Similar to 8525 E Tipperary St, Wichita, KS 67206

Related Blogs

Source Logo
Based on information submitted to the MLS GRID as of 2026-08-11. All data is obtained from various sources and may not have been verified by broker or MLS GRID. Supplied Open House Information is subject to change without notice. All information should be independently reviewed and verified for accuracy. Properties may or may not be listed by the office/agent presenting the information


HomeWichitaVickridge