Back to Search
8822 E Shannon Way Ct, Wichita, KS 67206
Sold for $950,000
8822 E Shannon Way Ct, Wichita, KS 67206
Sold for $950,000
8822 E Shannon Way Ct, Wichita, KS 67206

8822 E Shannon Way Ct Wichita, KS 67206

0Views
0Saves

$950,000

CLOSED
Beds
6
Baths
5
Sqft
6,400
Acres
0.62
Year
1990
Close Date
Nov 9, 2018
Property Type
Residential
Sub Type
Single Family Onsite Built
Per Square Foot
$148
Date Listed
Oct 3, 2018

Description of 8822 E Shannon Way Ct, Wichita, KS 67206

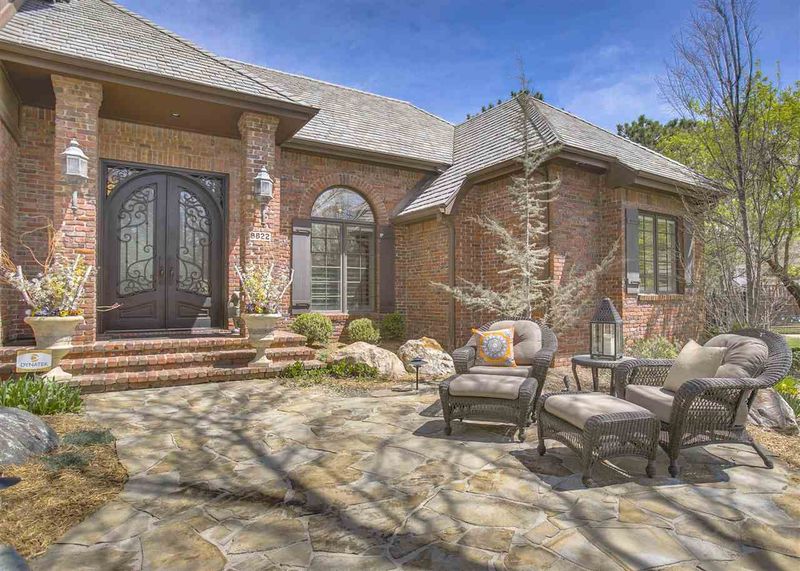
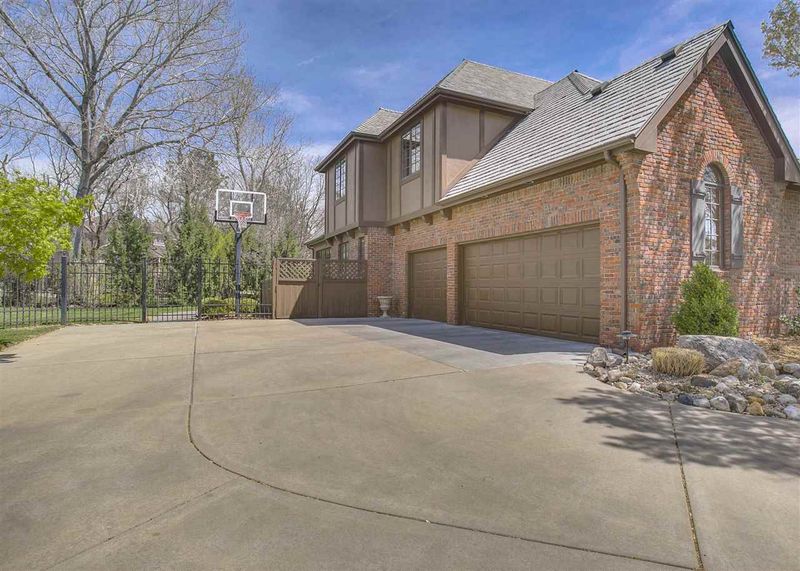
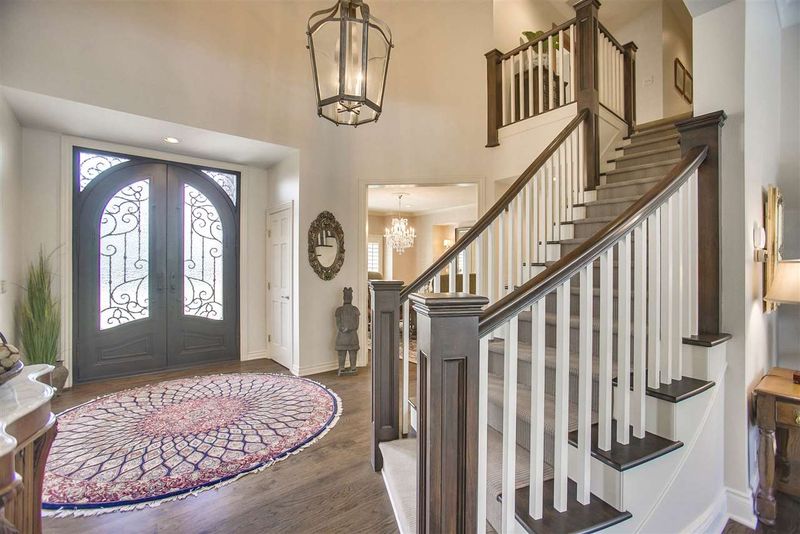
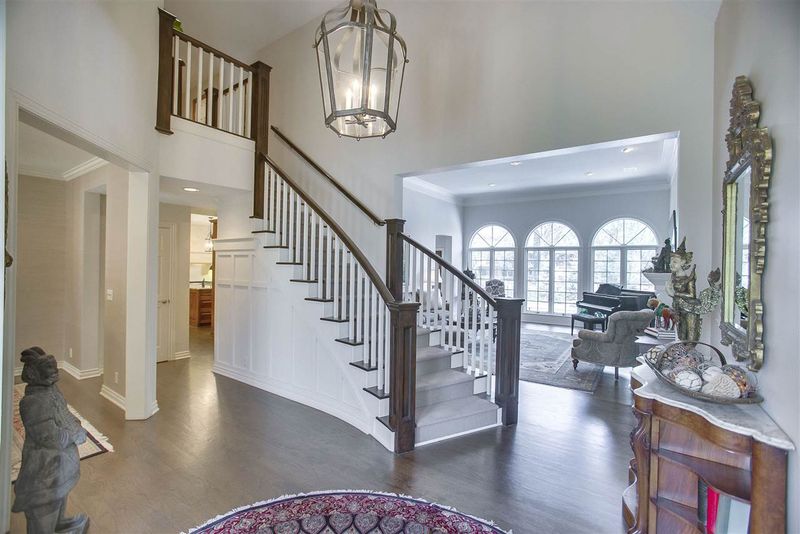
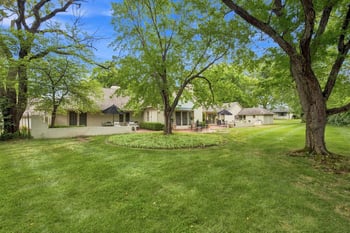
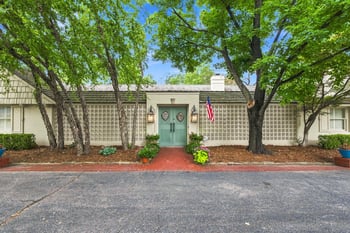
Listing details for 8822 E Shannon Way Ct, Wichita, KS 67206 : You and your guests will be greeted with elegance upon entering this magnificent, completely remodeled, all brick 1 1/2 story executive home situated on a quiet, private cul-de-sac with more than half an acre of stunning front and backyard landscaping. This home has been remodeled inside and out with the highest quality and features beautiful hardwood floors, luxurious living room with 14 foot high ceiling, crown molding, recessed lighting, large arched windows, gas fireplace, and wet bar with access to the hearth and kitchen area to make entertaining a breeze. Cooking will be a pleasure in this gorgeous newer kitchen with oversized granite island with breakfast bar and deep storage drawers, Caesarstone quartz counter tops, subway tile backsplash, additional sink, professional grade appliances including a beverage refrigerator, abundance of counter and cabinet space, walk-in pantry, pull-out shelving in the cabinets, an informal dining area, and a hearth room with gas fireplace, wood beamed ceiling, and large windows overlooking the park-like backyard. Spend restful nights in the main floor master suite complete with updated carpeting, recessed lighting, crown molding, plantation shutters, French doors that open to the backyard, and a stunning bathroom with tile flooring, quartz counter tops, his and her sinks, built-in dresser and display shelving, soaker tub, tile shower with dual shower heads, private commode, and his and her walk-in closets with beautiful built-ins. Working from home will be a delight in this sensational home office which features built-in bookcases and media cabinet, crown molding, and French doors to the backyard. The second level features three spacious bedrooms with walk-in closets and two updated and gorgeous bathrooms. Entertain with ease in this spectacular finished lower level with two brand new bedrooms, updated full bathroom, new media room, game area, and family room with fireplace! Just imagine all the possibilities! Enjoy the large mudroom and laundry room ready for today's busy family with tons of storage for shoes, coats, and backpacks. You will love spending your time in this serene backyard which features a new inground pool with automatic cover, beautiful waterfall, new decorative concrete patio, pool heater, gas hook-up for a grill, stone fire pit with natural gas, and lush landscaping including the stone walkway and patio out front that leads to the home's impressive wrought iron door entrance. This superbly maintained home also features high-end DaVinci polymer slate roof, 2 new water heaters, security system, whole-house sound system, extensive house and landscape lighting and so much more!
Listing Updated : 08-11-2026 at 8:07 AM CDT
Listing Provided By

316-686-7281, cindyc@thecarnahangroup.com, J.P. Weigand & Sons

Properties displayed may be listed or sold by various participants in the MLS

Source

South Central Kansas MLS as distributed by MLS GRID, MLS#: SCK557726

Is this your home?

Claim it to unlock a private owner dashboard, track your equity, and get a free monthly value report.

Comments

Ctrl + Enter to send

No comments yet. Add the first note about this listing.
Is this your home?

Claim it to unlock a private owner dashboard, track your equity, and get a free monthly value report.

Property History

DateEventPrice
11/9/2018
Sold
$950,000 0%
$148/sqft
Source:South Central Kansas MLS #SCK557726
10/3/2018
Listed for sale
$950,000 +5.7%
$148/sqft
Source:South Central Kansas MLS #SCK557726
6/14/2013
Sold
$899,000 -2.8%
$140/sqft
Source:South Central Kansas MLS #SCK346362
12/18/2012
Listed for sale
$924,900
$145/sqft
Source:South Central Kansas MLS #SCK346362

Location of 8822 E Shannon Way Ct, Wichita, KS 67206

Streetview of 8822 E Shannon Way Ct, Wichita, KS 67206

Mortgage Calculator
Listing Price
Down Payment
Interest Rate

Schools Near 8822 E Shannon Way Ct, Wichita, KS 67206

Is this your home?

Claim it to unlock a private owner dashboard, track your equity, and get a free monthly value report.

Comments

Ctrl + Enter to send

No comments yet. Add the first note about this listing.
Homes Similar to 8822 E Shannon Way Ct, Wichita, KS 67206

Sold Homes Similar to 8822 E Shannon Way Ct, Wichita, KS 67206

Related Blogs

Based on information submitted to the MLS GRID as of 2026-11-22 at 7:08 a.m. CST. All data is obtained from various sources and may not have been verified by broker or MLS GRID. Supplied Open House Information is subject to change without notice. All information should be independently reviewed and verified for accuracy. Properties may or may not be listed by the office/agent presenting the information. Some IDX listings have been excluded from this website. By searching NorthstarMLS listings you agree to the NorthstarMLS End User License Agreement Click here for more information.


HomeWichitaLakepoint