Description of 8826 E Shannon Way Ct, Wichita, KS 67206
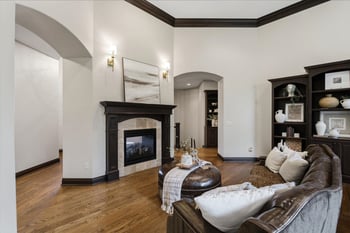
Listing details for 8826 E Shannon Way Ct, Wichita, KS 67206 : Welcome home; this stunning executive ranch in picturesque Woodland Lakes Estates in Lakepoint offers elegance, comfort, and a sought-after location! Nestled on a 0.46-acre lot with a circle drive, lush landscaping, and a welcoming private courtyard, the property makes a striking first impression. An East-facing backyard with mature trees provides the perfect backdrop for relaxation and outdoor enjoyment. Beautiful hardwood floors, fresh finishes, high ceilings, quality craftsmanship, and large sun-filled windows set the tone throughout the main level. The formal living room, complete with lighted built-in bookcases, a gas fireplace, and a granite dry bar with a wine rack, flows seamlessly into the formal dining room—creating an ideal setting for both intimate gatherings and large-scale entertaining. The chef’s hearth kitchen is a true highlight with its quartz island/eating bar, subway tile backsplash, professional-grade appliances, double ovens, gas range, vaulted beamed ceiling, under-cabinet lighting, and dual pantry areas—one with pull-out shelving. The adjoining hearth room offers a cozy second fireplace, arched windows, built-ins, and access to the backyard patio, making indoor-outdoor living effortless. A well-designed laundry room with quartz counters, subway tile backsplash, hanging rod, and built-in lockers with electronic device charging stations adds convenience and keeps the home organized. The powder room with stylish wallpaper accents is perfect for guests. Retreat to a luxurious primary suite offering a sitting area with a fireplace, tray ceiling, French doors to a sunroom, and a spa-like bath with a whirlpool tub, gorgeous tile shower, double quartz vanities, private toilet, and a walk-in closet with built-ins. Two additional en-suite bedrooms complete the main level. Entertain with ease in the finished basement complete with a spacious rec/family room, stylish granite wet bar, pretty gas fireplace, and a theater setup with a projector, screen, and built-in speakers. Two more spacious bedrooms, a full bath, and exceptional storage provide even more flexibility. Outdoors, relax on the paver patio surrounded by mature landscaping. Additional highlights include a tile roof, security system with exterior cameras, Nest smart thermostats, intercom system, radon mitigation system, and many newer windows—making this home truly turn-key. Minutes from shopping, dining, and schools, this immaculate residence combines thoughtful design, quality finishes, and a premier Lakepoint address.