Description of 8922 W Westlakes Ct, Wichita, KS 67205
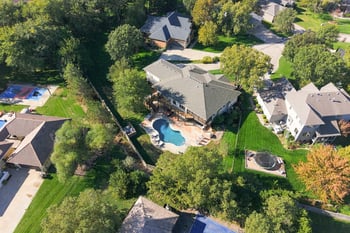
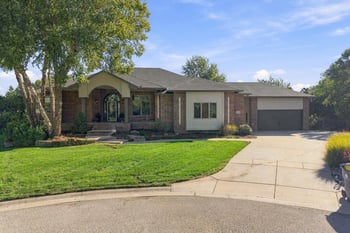
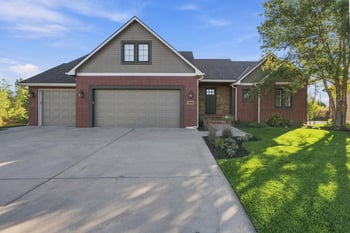
Listing details for 8922 W Westlakes Ct, Wichita, KS 67205 : Welcome to this spacious home with a Brand New Roof IN 2026 and AC in 2025 in the desirable Fox Ridge subdivision, located on a quiet street leading to a cul-de-sac rather than a through street. The home features a unique floor plan with distinctive architectural details, and a versatile bonus room. The foyer opens to a welcoming living room with high ceilings, crown molding, a gas fireplace, and beautiful windows with transoms offer abundant natural light and plantation shutters. The kitchen is a standout feature, with vaulted, beamed ceilings, an expansive granite island, abundant cabinetry and counter space, glass-front accent cabinets, stainless steel appliances, and a large walk-in pantry. The pantry has a passthrough window to the the kitchen counter food prep area for convenience. The adjoining dining area offers ample space for gatherings and includes a convenient wet bar providing excellent flexibility for everyday living and entertaining. The open staircase leads to a loft ideal for a study or reading area and a spacious bonus room with walk-in storage. This flexible space can accommodate a variety of needs, whether used as a media room, playroom, home gym, hobby room, or additional living area. The private primary suite offers a thoughtfully designed layout, beginning with its own entry hallway that leads separately to the bedroom and bathroom. The suite includes a large walk-in closet with seasonal hanging, a built-in coffee bar, and a spa-inspired bathroom featuring a generous tiled walk-in shower with dual shower heads, separate vanities, built-in storage, a window bench with basket storage, and a private water closet. A dedicated laundry room adds convenience. The fully finished walkout basement provides even more living and entertaining space, with a family room, recreation room, wet bar, and additional space behind the bar for a refrigerator, freezer, or storage. Oversized walkout doors bring in natural light and offer easy access to the outdoors. Two spacious bedrooms share a Jack-and-Jill bathroom with granite countertops, undermount sinks, and a built-in linen area. A second laundry area adds to the basement’s functionality. Additional highlights include a fenced yard, a zero-entry transition from the garage into the home, a back-entry drop zone with bench storage and a closet, and an oversized finished garage with sheet rocked walls and stained concrete floors. With its generous living spaces, distinctive architectural features, flexible nontraditional floor plan, and fenced yard, this home offers plenty of room to live, work, and entertain. Fox Ridge offers two swimming pools, a playground, ponds, and convenient walking access to nearby schools, all within a desirable neighborhood setting.