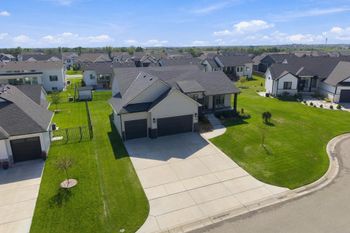
Description of 9142 E Lakepoint Dr, Wichita, KS 67226
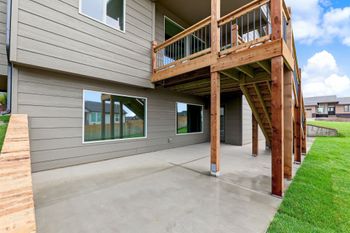
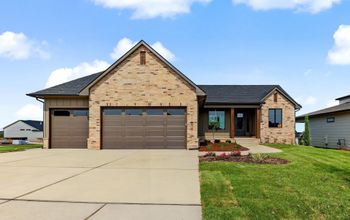
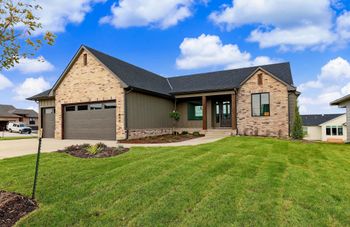
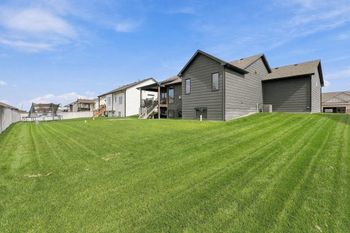
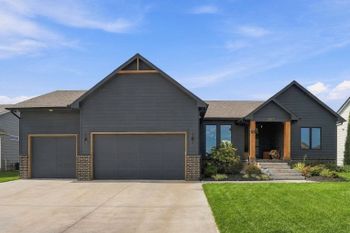
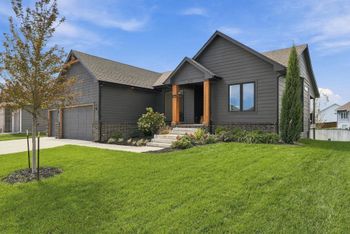
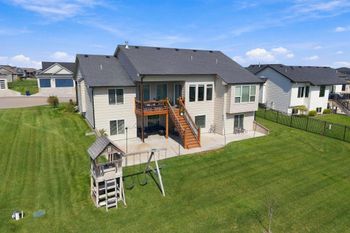
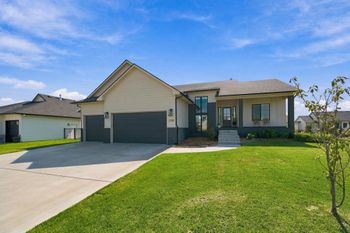
Listing details for 9142 E Lakepoint Dr, Wichita, KS 67226 : Motivated Seller, all reasonable offers will be entertained! Looking for a gated community with a lake view in prestigious Woodspring, then look no further! This beautiful home features freshly updated neutral paint in many of the main floor living areas, bright daylight beams through the substantial floor to ceiling windows in the living room making this one of the most unique, most desirable homes in the elite Woodspring community! This home boasts 5,769 sq. feet of living space, with natural light in the living room, dining room, kitchen and hearth rooms. The foyer is open, with amazing 11 ½ foot ceilings overlooking the magnificent living room with a stately fireplace that features a converted Real Fyre ceramic gas log, wet bar featuring a wine cooler, ice maker, making this one of the best spots in the house for comfort and relaxation. The formal dining room has built-in storage for dishes and linens, a vaulted boxed ceiling, custom California shutters and French doors opening to the patio deck. Just off the formal dining room, step out to the deck to entertain family and friends while grilling with adequate room on the deck for relaxing. In the kitchen, rustic cabinets with granite counter-tops, stone back splash, under cabinet lighting, vaulted ceiling with a skylight providing daylight throughout the area as well as abundant counter space and an island to prepare culinary delights. The notable brick fireplace features a converted ceramic gas log along with bookshelves and cabinets. Enjoy the main floor laundry/mudroom off of the garage with a large closet and room for full size stack-able washer and dryer. This home features a 2 ½ car garage perfect for a Golf cart. The garage has sufficient streamlined custom cabinets, a workbench with sufficient space for an extra fridge stocked for those family, friends or parties. This home offers two main floor en suites with the master en suite featuring built-in chest of drawers flanking the wall perfect for a TV, floor-to-ceiling windows engulf the lake-view and a second HVAC control panel and newly painted ceiling. The master bath includes a soaking tub, lighted vanity table, large glass walk-in shower, California shutters, separate water closet with additional built-in chest of drawers, double sinks, built-in framed/mirrored medicine cabinet, two skylights, and plenty of closets for all your storage needs. The guest en suite features neutral paint, dual sinks, extra vanity top for plenty of counter top space. Updated main floor half bath and lower level guest bath with glass sinks, soothing colors, granite vanity counter-tops and features Toto lavatories. The lower level of the home has 9 ft ceilings with recessed lighting, a spacious family room with a large alcove perfect for a home theater, a pool table & accessories that stay with the home, and lots of natural light from the north windows. This unique lower level, has the spaciousness of a main floor living area while enjoying the lower level comfort in this large entertaining area. In addition, there are two more bedrooms off of the family room, also featuring an expansive bonus room that has new paint. The bar area in the lower level entertainment/family room has new laminate plank flooring, freshly painted and new counter-top with room for a full size refrigerator for entertaining. This is a one of a kind lakeview and floor plan in Woodspring! Take a look, schedule your showing today!