Description of 931 N Yale Ave, Wichita, KS 67208
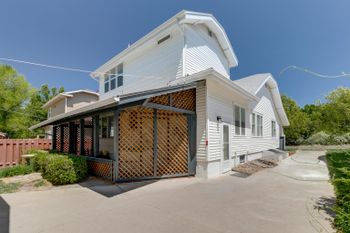
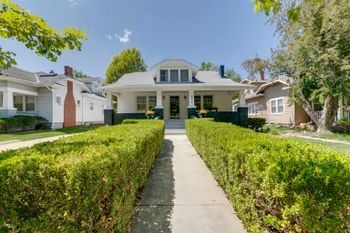
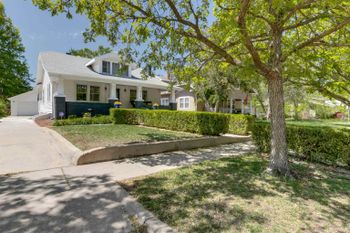
Listing details for 931 N Yale Ave, Wichita, KS 67208 : This spectacular home has so many awesome features - it is an absolute MUST SEE! The house includes stunning indoor features and spacious open living areas with gorgeous acid-stained concrete floors throughout the large entry area, living room, dining room and kitchen. The entry opens to a huge, vaulted living room with fantastic space, large windows and patio doors providing great natural light throughout this area. The living room patio doors open to the covered deck, patio and pool areas. The entry area also opens to large dining room with stunning floors and more awesome windows and natural light. The kitchen is gorgeous with fantastic cabinet and countertop space including lighted cabinets, over and under indirect cabinet lighting, Silestone countertops, large island with a striking stainless-steel countertop, stylish mosaic-look tile inset over the range/oven, range hood and pot-filler, under-the-counter beverage refrigerator, walk-in pantry, an awesome coffee bar area, cozy breakfast dining space or lounging area with large window, and the perfect desk niche area! The side entry to the house features a great landing area with hooks and lots of storage and is adjacent to the updated main floor bathroom - vanity and sink are new this year. Next to the bathroom, the main floor also includes a spacious sunroom area with patio doors that lead to the pool area - this room could also be used as an additional bedroom. The staircase has new wood flooring and leads to the upper level which includes the primary suite, two additional bedrooms with a connecting, large 3rd bathroom, and a fun and unique media/living area. The primary suite features a large bedroom with vaulted ceilings, fantastic windows and natural light, patio doors that lead out the balcony overlooking the backyard. The primary suite spa-like bathroom is beautiful and spacious with a vaulted ceiling, huge walk-in shower including body sprays, and a large, jetted tub, stylish and separate vanities with newer sinks and two walk-in closets. Additional house features include concrete-type siding, tankless hot water heater, and a central vacuum system. There is more... an oversized 2-story, 2-car detached garage with separate 220-amp electrical service and electric HVAC, and a huge, bonus family/recreation room with separate staircase and balcony entry area. The exterior of this home is one-of-a-kind with an in-ground pool, covered cabana, stone grilling island, a sand volleyball court, a lighted sport court, and a storage shed. The covered cabana includes cabinets and countertop areas, full-size refrigerator, covered seating area, a bathroom (toilet and vanity) and pool accessory storage area. There is so much to enjoy at this amazing property - you don’t want to miss out! This is an outstanding home with so many features to enjoy with family and friends!
Listing Provided By
316-722-6182, ginette@huelsmanei.com, J.P. Weigand & Sons
Properties displayed may be listed or sold by various participants in the MLS
Source
South Central Kansas MLS as distributed by MLS GRID, MLS#: SCK642427