Back to Search
9463 W Wyncroft, Wichita, KS 67205
Sold for $199,900
9463 W Wyncroft, Wichita, KS 67205
Sold for $199,900
9463 W Wyncroft, Wichita, KS 67205

9463 W Wyncroft Wichita, KS 67205

0Views
0Saves

$199,900

CLOSED
Beds
3
Baths
3
Sqft
2,828
Acres
0.26
Year
1994
Close Date
May 14, 2019
Property Type
Residential
Sub Type
Single Family Onsite Built
Per Square Foot
$71
Date Listed
Jan 7, 2019

Description of 9463 W Wyncroft, Wichita, KS 67205

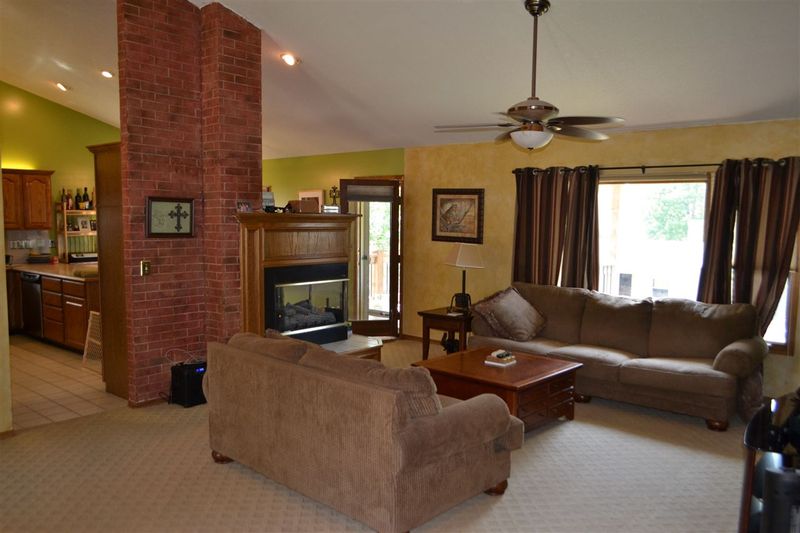
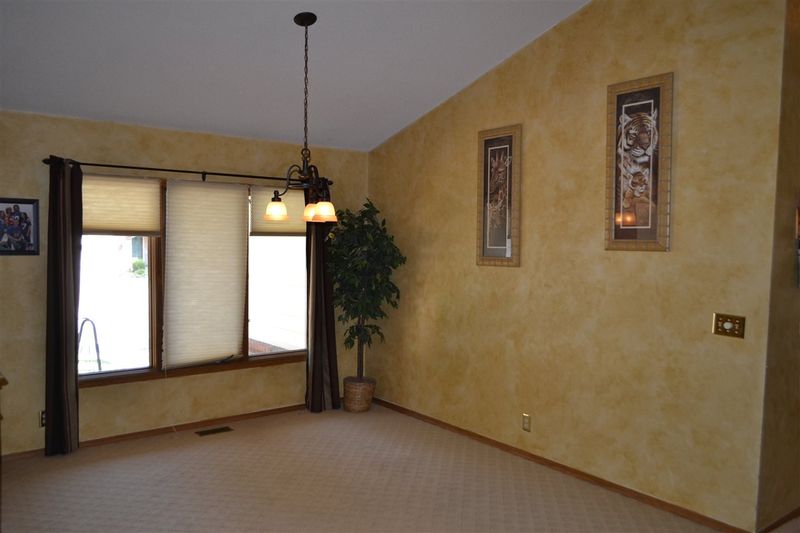
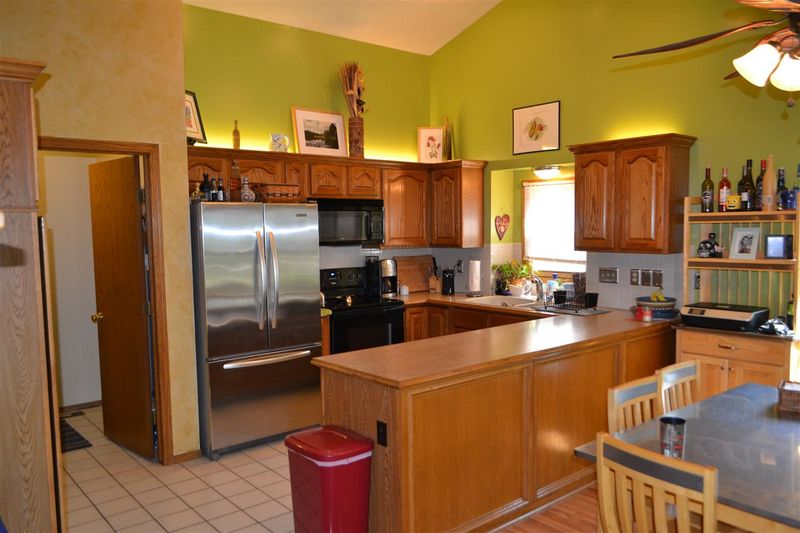
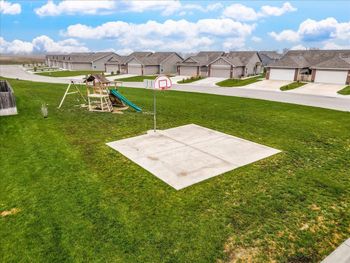
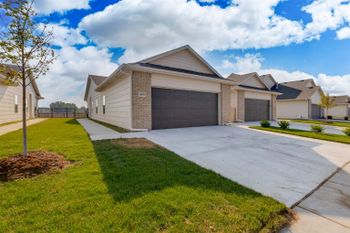
Listing details for 9463 W Wyncroft, Wichita, KS 67205 : Super Sterling Farms Ranch in Maize South Schools and just down the street from the fantastic HOA pool, lake and new playground! Leaded glass entry door with tile floor, open rail banister and coat closet! Super living room with three way gas fireplace with wood and tile face including wood columns, picture windows, vaulted ceiling and ceiling fan! Formal dining room with triple windows and vaulted ceiling! Sharp kitchen with wood cabinetry with roller trays in base cabinets, pantry with roller trays, two lazy susans, high vaulted ceiling, full appliances, over-cabinet lighting and tile floor! Open dining area to the kitchen with three way gas fireplace with wood and tile face, bay window, Atrium door to deck, vaulted ceiling and hardsuface floor! Master bedroom with roundtop transom windows, vaulted ceiling and large closet plus a master bath with double vanity, coner tub with window above, linen cabinet, tile floor and separate 4ft shower! Bedroom 2 with large walk-in closet, bath access, picture window and ceiling fan! Hall bath with large vanity, linen closet and tub/shower! Huge basement family room with viewout windows, gas fireplace with wood face to ceiling, wainscot wood panels, doors to patio and an incredible wet bar with raised top and recessed lower panels, recessed wood panel soffit, back bar with windows above and built-in mirrors! Large basement bath with tub/shower, large vanity and linen! Huge basement bedroom with picture viewout windows and large closet! Great basement office/exercise/craft room with extra large closets! Large backyard covered deck with sprinkler system and a great storage shed! Super HOA amenities including pool, playground and lake with water falls!
Listing Updated : 08-11-2026 at 8:08 AM CDT

Properties displayed may be listed or sold by various participants in the MLS

Source

South Central Kansas MLS as distributed by MLS GRID, MLS#: SCK561212

Is this your home?

Claim it to unlock a private owner dashboard, track your equity, and get a free monthly value report.
Comments
Is this your home?

Claim it to unlock a private owner dashboard, track your equity, and get a free monthly value report.
Property History

DateEventPrice
5/14/2019
Sold
$199,900 -1.3%
$71/sqft
Source:South Central Kansas MLS #SCK561212
1/7/2019
Listed for sale
$202,500
$72/sqft
Source:South Central Kansas MLS #SCK561212

Location of 9463 W Wyncroft, Wichita, KS 67205

Streetview of 9463 W Wyncroft, Wichita, KS 67205

Mortgage Calculator
Listing Price
Down Payment
Interest Rate

Schools Near 9463 W Wyncroft, Wichita, KS 67205

Is this your home?

Claim it to unlock a private owner dashboard, track your equity, and get a free monthly value report.

Comments

Homes Similar to 9463 W Wyncroft, Wichita, KS 67205

Sold Homes Similar to 9463 W Wyncroft, Wichita, KS 67205

Related Blogs

Source Logo
Based on information submitted to the MLS GRID as of 2026-08-11. All data is obtained from various sources and may not have been verified by broker or MLS GRID. Supplied Open House Information is subject to change without notice. All information should be independently reviewed and verified for accuracy. Properties may or may not be listed by the office/agent presenting the information


HomeWichitaSterling Farms