Back to Search
9726 Chadwick St, Overland Park, KS 66206
Sold for $430,000
9726 Chadwick St, Overland Park, KS 66206
Sold for $430,000
9726 Chadwick St, Overland Park, KS 66206

9726 Chadwick St Overland Park, KS 66206

0Views
0Saves

$430,000

CLOSED
Beds
3
Baths
3
Sqft
2,025
Acres
0.38
Year
1959
Close Date
Mar 17, 2023
Property Type
Residential
Sub Type
Single Family Residence
Per Square Foot
$212
Date Listed
Feb 7, 2023

Description of 9726 Chadwick St, Overland Park, KS 66206

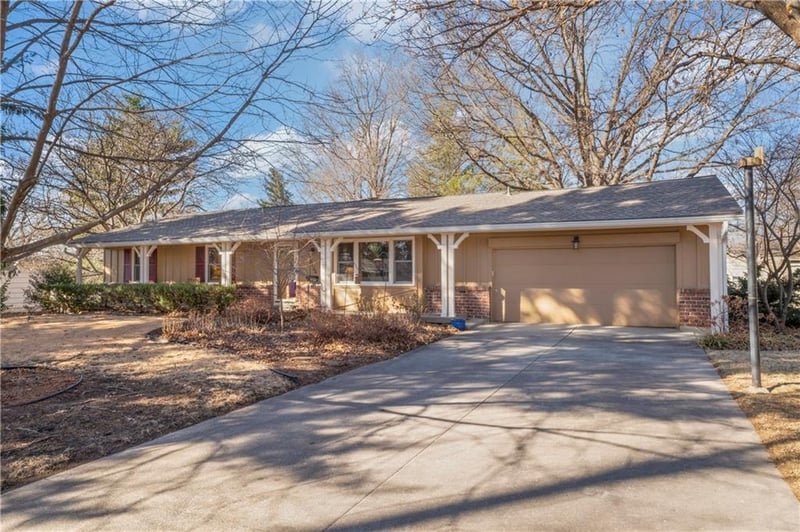
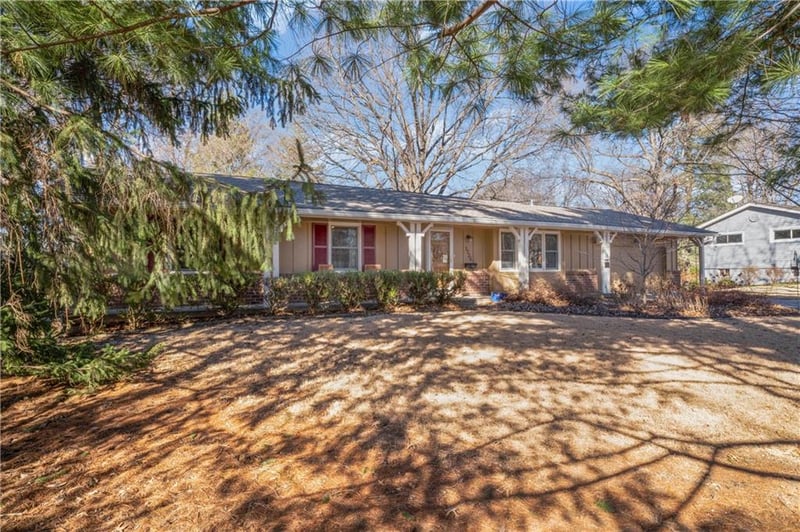
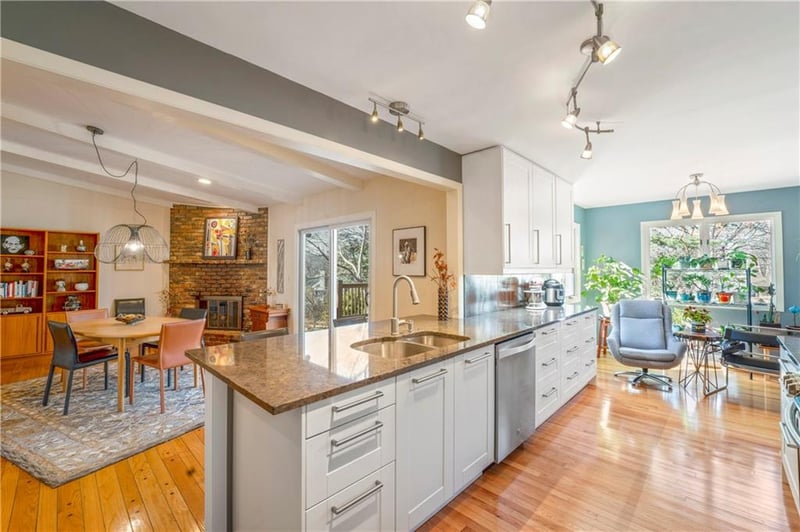
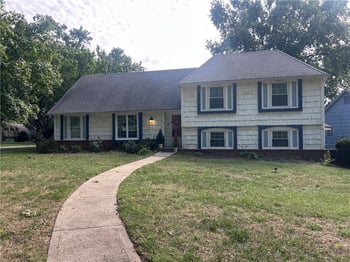
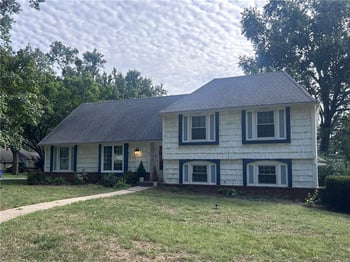
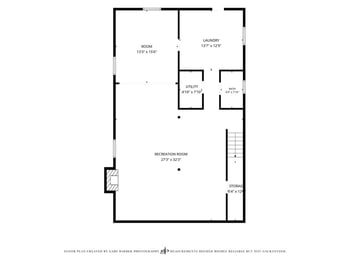
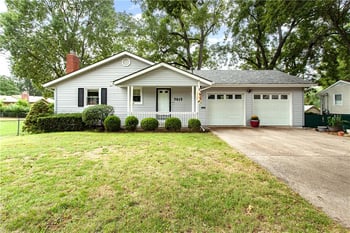
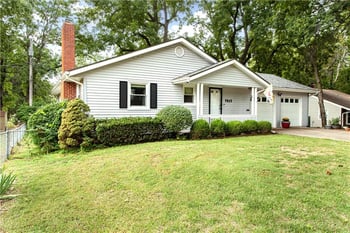
Listing details for 9726 Chadwick St, Overland Park, KS 66206 : Offer deadline at noon on Sunday. Be ready to be wowed with this spacious and open floor plan with hardwood floors through-out the main level including pegged oak floors in the great room\dining room. An awesome full kitchen remodel in 2016 with custom cabinets, soft close drawers, under cabinet lighting, pull out trash and recycle drawer. Classy backsplash as well as quartz counter tops. Built-in stainless hood over the 5-burner convection gas range. The built-in microwave also doubles as a convection oven. You will love the sun filled breakfast room\sitting room off the kitchen. The great room includes a boxed beam vaulted ceiling and a unique curved brick gas log fireplace. The living room off the foyer offers really cool lighting, a wall of windows that gives lots of natural light. The master ensuite offers plenty of closet space and a nice, tiled bath. 2 spacious secondary bedrooms on the main floor, both with ceiling fans and ample closet space. The hall bath has a mosaic tile floor and double vanity. The finished lower level includes a 28 x 13 rec room, a full bath and a 12’ x 10’ nonconforming 4th bedroom. A 10’ x 7’ laundry room off the kitchen includes a laundry sink, built-in cabinets, along with plenty of hanging space. A sliding glass door off the great room leads out to a nice private deck overlooking the treed, fenced back yard. Seller has added insulation and air-sealed the entire home. Other updates include a high efficiency furnace and Anderson replacement tilt-in windows. There is an inside spiral staircase to the finished lower-level or you can use the original stairs going down from the garage. All appliances remain.
Listing Updated : 08-10-2026 at 10:05 PM CDT
Listing Provided By

Bryan Bechler, 816-280-2773, Compass Realty Group

Properties displayed may be listed or sold by various participants in the MLS

Source

Heartland MLS as distributed by MLS GRID, MLS#: HMS2420854

Is this your home?

Claim it to unlock a private owner dashboard, track your equity, and get a free monthly value report.
Comments
Is this your home?

Claim it to unlock a private owner dashboard, track your equity, and get a free monthly value report.
Property History

DateEventPrice
2/7/2023
Listed for sale
—
Source:Heartland MLS #HMS2420854

Location of 9726 Chadwick St, Overland Park, KS 66206

Streetview of 9726 Chadwick St, Overland Park, KS 66206

Mortgage Calculator
Listing Price
Down Payment
Interest Rate

Schools Near 9726 Chadwick St, Overland Park, KS 66206

Is this your home?

Claim it to unlock a private owner dashboard, track your equity, and get a free monthly value report.
Comments

Homes Similar to 9726 Chadwick St, Overland Park, KS 66206

Sold Homes Similar to 9726 Chadwick St, Overland Park, KS 66206

Related Blogs

Source Logo
Based on information submitted to the MLS GRID as of 2026-08-11. All data is obtained from various sources and may not have been verified by broker or MLS GRID. Supplied Open House Information is subject to change without notice. All information should be independently reviewed and verified for accuracy. Properties may or may not be listed by the office/agent presenting the information
HomeOverland Park