Back to Search
1 N Grand Mere St, Wichita, KS 67230
Sold for $925,000
1 N Grand Mere St, Wichita, KS 67230
Sold for $925,000
1 N Grand Mere St, Wichita, KS 67230

1 N Grand Mere St Wichita, KS 67230

0Views
0Saves

$925,000

CLOSED
Beds
4
Baths
7
Sqft
6,242
Acres
1.77
Year
1997
Close Date
Apr 19, 2018
Property Type
Residential
Sub Type
Single Family Onsite Built
Per Square Foot
$148
Date Listed
Feb 16, 2018

Description of 1 N Grand Mere St, Wichita, KS 67230

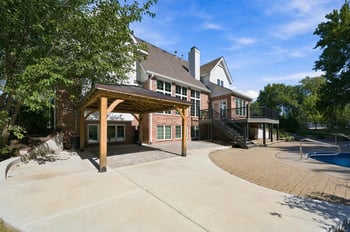
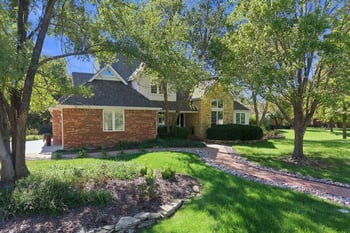
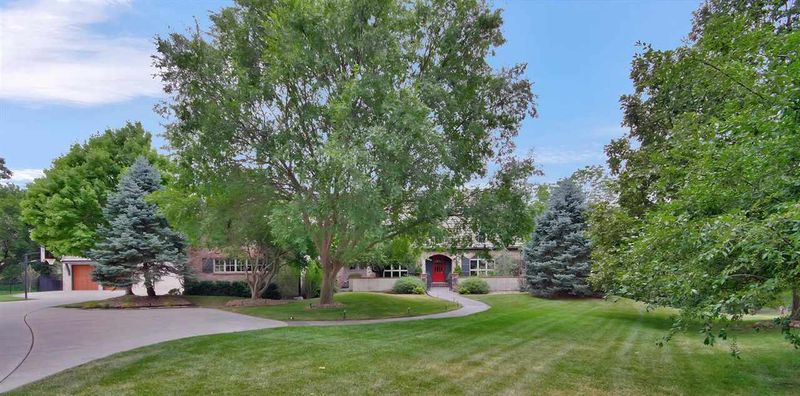
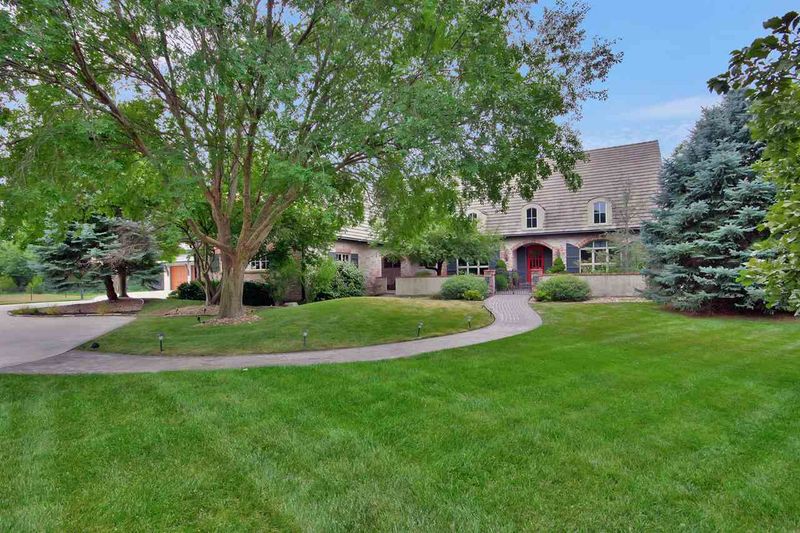
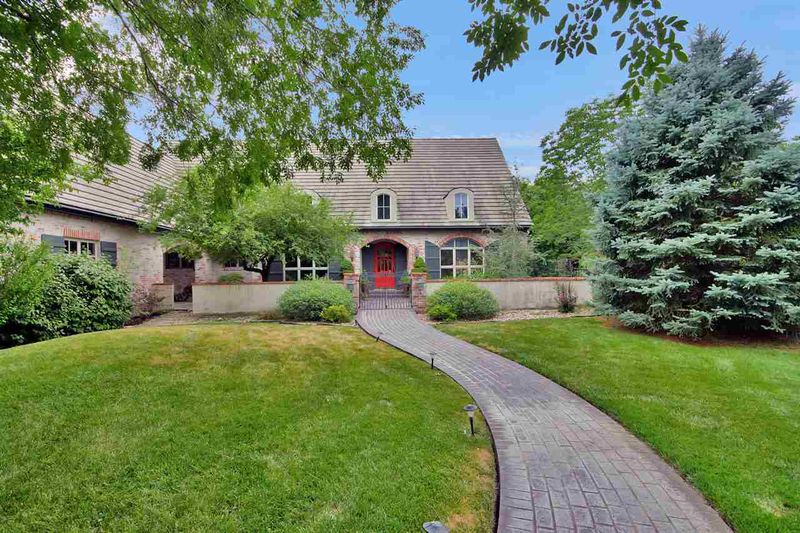
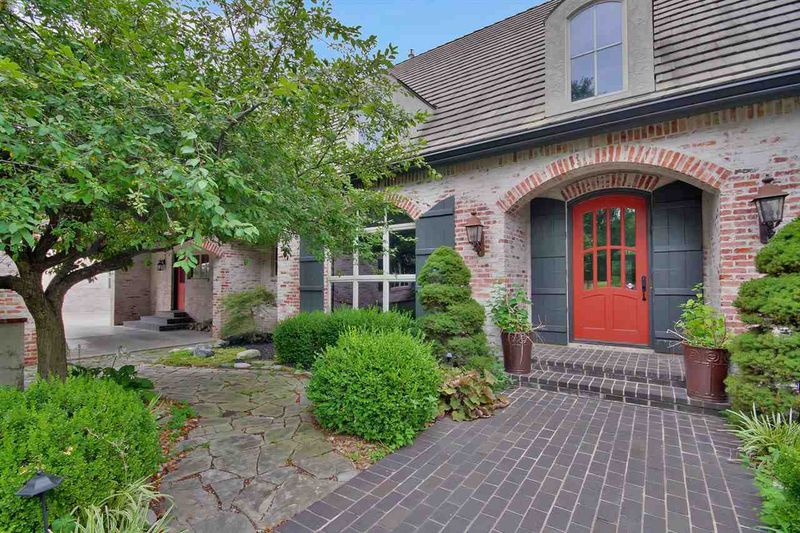
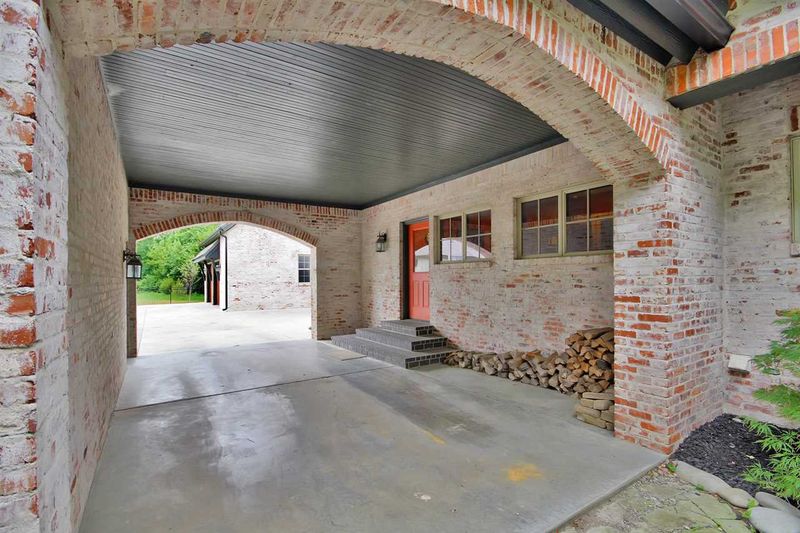
Listing details for 1 N Grand Mere St, Wichita, KS 67230 : Welcome home! Take advantage of a rare opportunity to live on acreage in the city. Tucked at the end of a quiet cul-de-sac on 1.79 picturesque wooded acres, this sprawling brick estate is extraordinary in every way. Enjoy a winding driveway, fantastic curb appeal, a front courtyard, porte cochere attached to a two car garage, gracious foyer, formal dining room, main floor study, large rooms with flexible usage, sunroom, surround sound, fully finished walkout basement, additional two car detached garage, inground swimming pool, covered outdoor kitchen, sprinkler system and lush landscaping augmented by thick trees and a creek. Stunning windows along the back of the home soak the living spaces with natural sunlight and allow for panoramic views of the backyard oasis. Gathering is made easy in a large great room showcasing Douglas Fir beams that accent 17' ceilings, salvaged oak floors, a gas fireplace and french doors that lead to a concrete patio. The gourmet hearth eat-in kitchen, well suited for the most discriminating cooks, is anchored by a large center island/eating bar with a granite top, Viking gas range, stainless steel hood vented to the outside, built-in double ovens (one convection), Sub Zero refrigerator, pantry, a farm sink, under cabinet lighting and an abundance of cabinetry and countertop space. Conveniently located off of the kitchen is an incredible laundry/mud room with built in cabinets and shelving, granite countertops, an office and a powder room; this space is ideal for efficiently managing the everyday details of the household. The walkout basement offers large rec and family room spaces, three bedroom suites with walk-in closets and private baths, a second laundry room, bonus room and expansive storage with custom built-in shelving and epoxy coated flooring. The sports enthusiast will love the extra living spaces found in the two garages. Don't miss the finished batting cage above the attached garage. The fully finished detached garage is currently used as a gym with insulated, sheetrocked and painted walls, it's own HVAC system, vaulted ceilings, speakers, cable and a full bathroom. It's a perfect pool bathhouse, as well! You'll enjoy all that outdoor living has to offer with incredible foliage, a beautiful terrace, an inground swimming pool and covered outdoor kitchen loaded with all the appliances, including a pizza oven, on an unparalleled lot. Quality built, well maintained and conveniently located in the esteemed Andover Central School District, this one of a kind executive estate is a must see. Call today for your private showing.
Listing Updated : 08-11-2026 at 8:03 AM CDT
Listing Provided By

316-686-7281, [email protected], J.P. Weigand & Sons

Properties displayed may be listed or sold by various participants in the MLS

Source

South Central Kansas MLS as distributed by MLS GRID, MLS#: SCK547130

Is this your home?

Claim it to unlock a private owner dashboard, track your equity, and get a free monthly value report.

Comments

Ctrl + Enter to send

No comments yet. Add the first note about this listing.

Is this your home?

Claim it to unlock a private owner dashboard, track your equity, and get a free monthly value report.

Property History

DateEventPrice
4/19/2018
Sold
$925,000 0%
$148/sqft
Source:South Central Kansas MLS #SCK547130
2/16/2018
Listed for sale
$925,000
$148/sqft
Source:South Central Kansas MLS #SCK547130

Location of 1 N Grand Mere St, Wichita, KS 67230

Streetview of 1 N Grand Mere St, Wichita, KS 67230

Mortgage Calculator
Listing Price
Down Payment
Interest Rate

Schools Near 1 N Grand Mere St, Wichita, KS 67230

Is this your home?

Claim it to unlock a private owner dashboard, track your equity, and get a free monthly value report.

Comments

Ctrl + Enter to send

No comments yet. Add the first note about this listing.

Homes Similar to 1 N Grand Mere St, Wichita, KS 67230

Sold Homes Similar to 1 N Grand Mere St, Wichita, KS 67230

Related Blogs

Based on information submitted to the MLS GRID as of 2026-08-11. All data is obtained from various sources and may not have been verified by broker or MLS GRID. Supplied Open House Information is subject to change without notice. All information should be independently reviewed and verified for accuracy. Properties may or may not be listed by the office/agent presenting the information. Some IDX listings have been excluded from this website. By searching NorthstarMLS listings you agree to the NorthstarMLS End User License Agreement Click here for more information.


HomeWichitaBelle Terre