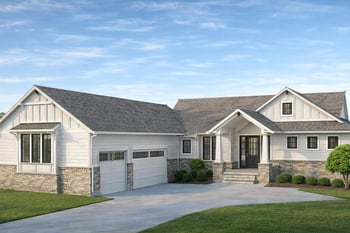
Description of 2103 N 159th Ct E, Wichita, KS 67230
Listing details for 2103 N 159th Ct E, Wichita, KS 67230 : Welcome to this stunning, one-owner ranch, built by renowned builder Craig Sharp Homes in 2023 and enhanced by the owners. Tucked on a 0.64-acre lot with an East-facing backyard, this home blends thoughtful design, upscale finishes, and modern comfort with high ceilings, wide plank hardwood flooring, and sun-drenched living spaces framed by windows spanning the back of the home. Gently lived in and meticulously maintained, it feels brand new—offering a sophisticated yet inviting atmosphere that suits a variety of styles. A gracious foyer with a modern iron/glass front door and wood framed archway opens into an airy, open-concept floor plan with crisp white walls in the perfect shade. The gourmet kitchen is a showstopper—complete with a massive quartz island/eating bar, gas range, double ovens, hidden outlets, and a stunning vertical tile backsplash. A large walk-in butler’s pantry keeps counters clutter-free and is ideal for the microwave and a coffee bar, air fryer, or juicer. The heart of the home is the beautiful great room, centered around a fluted cast stone fireplace flanked by an arched built-in with warm wood paneling. A flexible space adjacent to the kitchen features an electric fireplace with a painted brick herringbone surround, a walk-up bar with a beverage fridge, and direct access to the patio—ideal for use as a formal dining room, rec room, or additional main floor living space. The everyday dining area opens to a covered lanai with its own outdoor fireplace, perfect for relaxing or entertaining. Enjoy exceptional privacy with the split bedroom layout. Retreat to a lovely primary suite featuring a coffered ceiling, stunning light fixtures, dual vanities with a vertical tile wall, a soaking tub with an accent wall, a walk-in tile shower with a bench and hand held sprayer, and a private water closet. The exceptional walk-in closet features an island, seasonal hanging space, and direct access to the laundry room. A beautiful powder room and drop zone in the back hallway add both style and function. Two additional bedrooms on the main floor share a well-designed Jack-n- Jill bathroom. Entertaining is made easy in the fully finished basement, offering even more space for entertaining with a wet bar featuring floating shelves, wine storage, a microwave, and a beverage refrigerator. A spacious rec room with an accent wall is ready for your big screen TV, and French doors lead to a dedicated office with built-ins. Two more bedrooms—one with an en-suite and one next to a full hall bath—continue the home’s private, well-planned layout. Step outside to a fully fenced backyard with sprinklers, a privacy berm, and trees lining the back and side. This open space is a blank canvas that presents opportunity to create your custom oasis—whether that’s a pool, sport court, outdoor kitchen, or all of the above. The oversized four-car garage features an epoxy-coated floor, adding both polish and practicality. Located in Sedgwick County within the desirable Andover School District for lower taxes and top-tier education, this home is a picture of modern living at its finest—elegant, efficient, and ready for its next chapter. Why wait to build when you can own this stunning 2-year-old home that shows like new—without the wait, the hassle, or the rising costs. Thoughtfully maintained and lightly lived in, this home offers the pristine condition of new construction at a better value. Pretty as a picture, it’s truly a beautiful home, with visually pleasing design elements and high-end finishes at every turn. Don't miss!