Back to Search
11113 N Mcgee St, Kansas City, MO 64155
Sold for $345,500
11113 N Mcgee St, Kansas City, MO 64155
Sold for $345,500
11113 N Mcgee St, Kansas City, MO 64155

11113 N Mcgee St Kansas City, MO 64155

0Views
0Saves

$345,500

CLOSED
Beds
4
Baths
3
Sqft
3,370
Acres
0.21
Year
1991
Close Date
Feb 10, 2023
Property Type
Residential
Sub Type
Single Family Residence
Per Square Foot
$103
Date Listed
Dec 7, 2022

Description of 11113 N Mcgee St, Kansas City, MO 64155

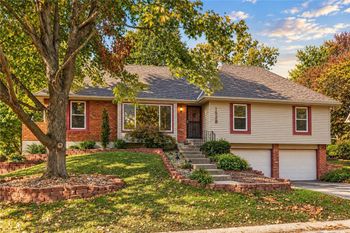
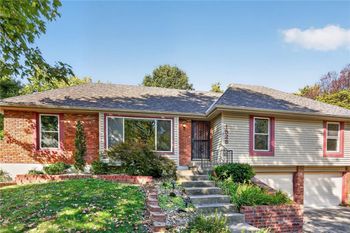
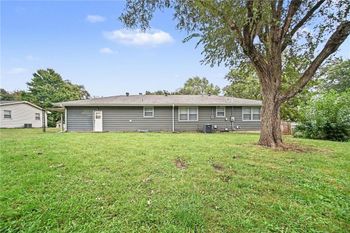
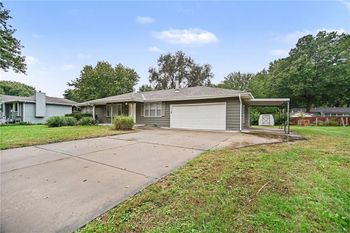
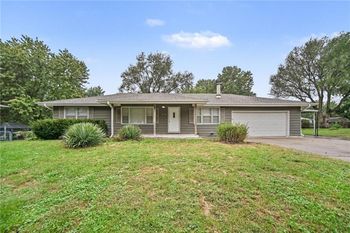
Listing details for 11113 N Mcgee St, Kansas City, MO 64155 : This split-level home for sale was built in the Northland of Kansas City, Missouri, in 1991. The three-bed, three-bath, split-level home features approximately 1,685 square feet of finished space and a front porch sitting area. The home has an open living room with a vaulted ceiling and a brick fireplace with a wood mantel.  The open kitchen features beautiful wood cabinets, laminate countertops, a tiled backsplash, a gorgeous wood island, a corner sink that overlooks the backyard, and a skylight that fills the room with natural light.  The kitchen opens into a dining area with luxury vinyl flooring that overlooks the living room and features sliding door access to the backyard deck.   The lower-level living area features a wood-burning fireplace insert, a built-in wood display case, a built-in wood nook plumbed for a wet bar, and a 75-inch TV that will stay with the home.  The area features access to the indoor/outdoor enclosed area under the backyard deck with access to the backyard.  The lower-level hallway features luxury vinyl flooring, the laundry area, and access to a full bathroom with a bowl sink vanity, a toilet, and a walking-in shower.  The lower-level Bedroom #4 features a carpeted floor, large windows, a closet, and a ceiling fan.   The beautiful backyard deck features custom cypress wood flooring, a ceiling fan, and stair access to a lower-level wood deck area.  The land-scaped back-yard features privacy fencing on two sides, gate access to the front yard and the wooded area to the north of the property, a lower level patio with access to the under-deck indoor/outdoor space, and a storage shed.    The home is within the North Kansas City School District, including Nashua Elementary School, Gateway 6th Grade Center, New Mark Middle School, and Staley High School.
Listing Updated : 08-10-2026 at 9:50 PM CDT
Listing Provided By

Gregory Satter, 816-832-7106, UCRE Buckhorn Land and Home

Properties displayed may be listed or sold by various participants in the MLS

Source

Heartland MLS as distributed by MLS GRID, MLS#: HMS2414463

Is this your home?

Claim it to unlock a private owner dashboard, track your equity, and get a free monthly value report.
Comments
Is this your home?

Claim it to unlock a private owner dashboard, track your equity, and get a free monthly value report.
Property History

DateEventPrice
12/7/2022
Listed for sale
—
Source:Heartland MLS #HMS2414463

Location of 11113 N Mcgee St, Kansas City, MO 64155

Streetview of 11113 N Mcgee St, Kansas City, MO 64155

Mortgage Calculator
Listing Price
Down Payment
Interest Rate

Schools Near 11113 N Mcgee St, Kansas City, MO 64155

Is this your home?

Claim it to unlock a private owner dashboard, track your equity, and get a free monthly value report.

Comments

Homes Similar to 11113 N Mcgee St, Kansas City, MO 64155

Sold Homes Similar to 11113 N Mcgee St, Kansas City, MO 64155

Related Blogs

Source Logo
Based on information submitted to the MLS GRID as of 2026-08-11. All data is obtained from various sources and may not have been verified by broker or MLS GRID. Supplied Open House Information is subject to change without notice. All information should be independently reviewed and verified for accuracy. Properties may or may not be listed by the office/agent presenting the information


HomeKansas CityPine Lake